Instant online valuation

 4
4  2
2  2
2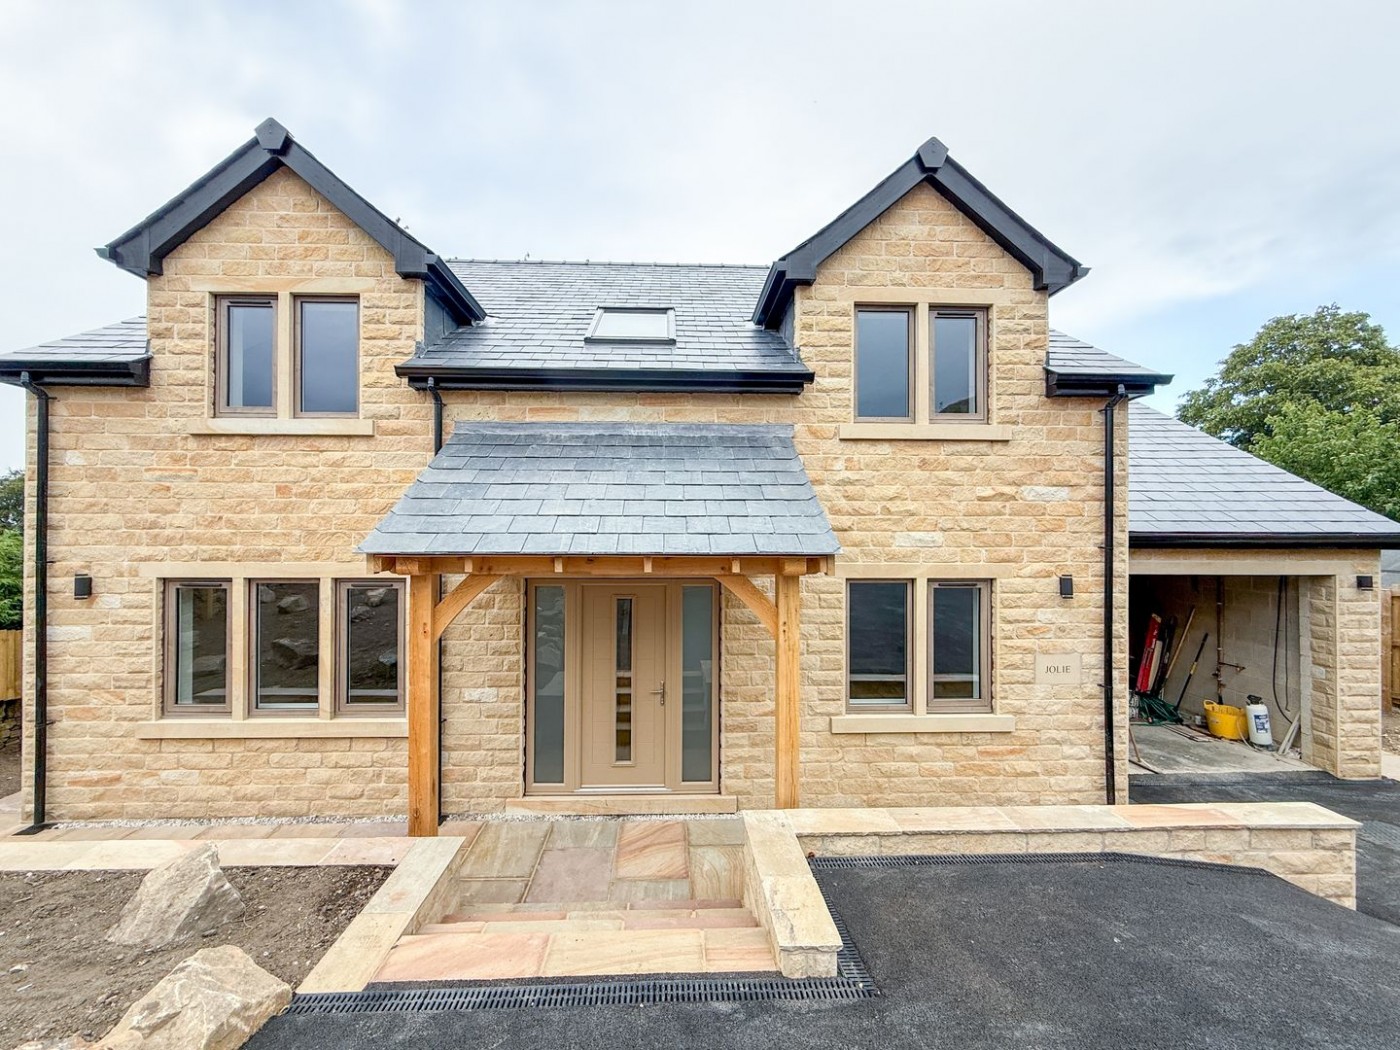
 Location
 Floorplan &
EPC's
Floorplan &
EPC's  Video Tour
 Local Amenities
  Tour
Tour


Key Features
 Simply outstanding - needs to be viewed to be appreciated
- Excellent, well planned layout with generous proportions
- Appointed to an exacting standard
- Luxury kitchen, utility room, bathroom and en-suite fittings
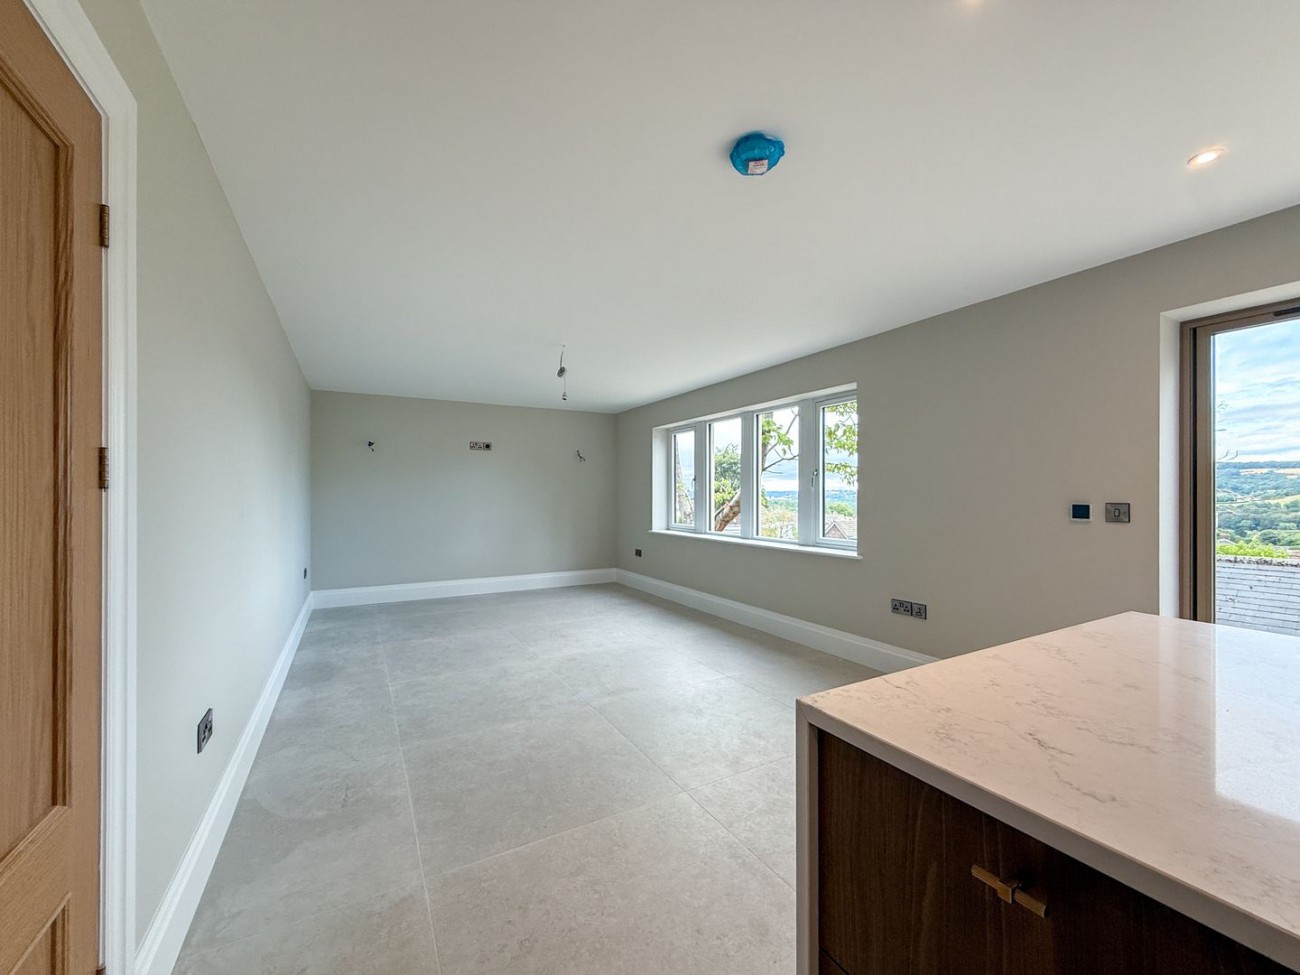
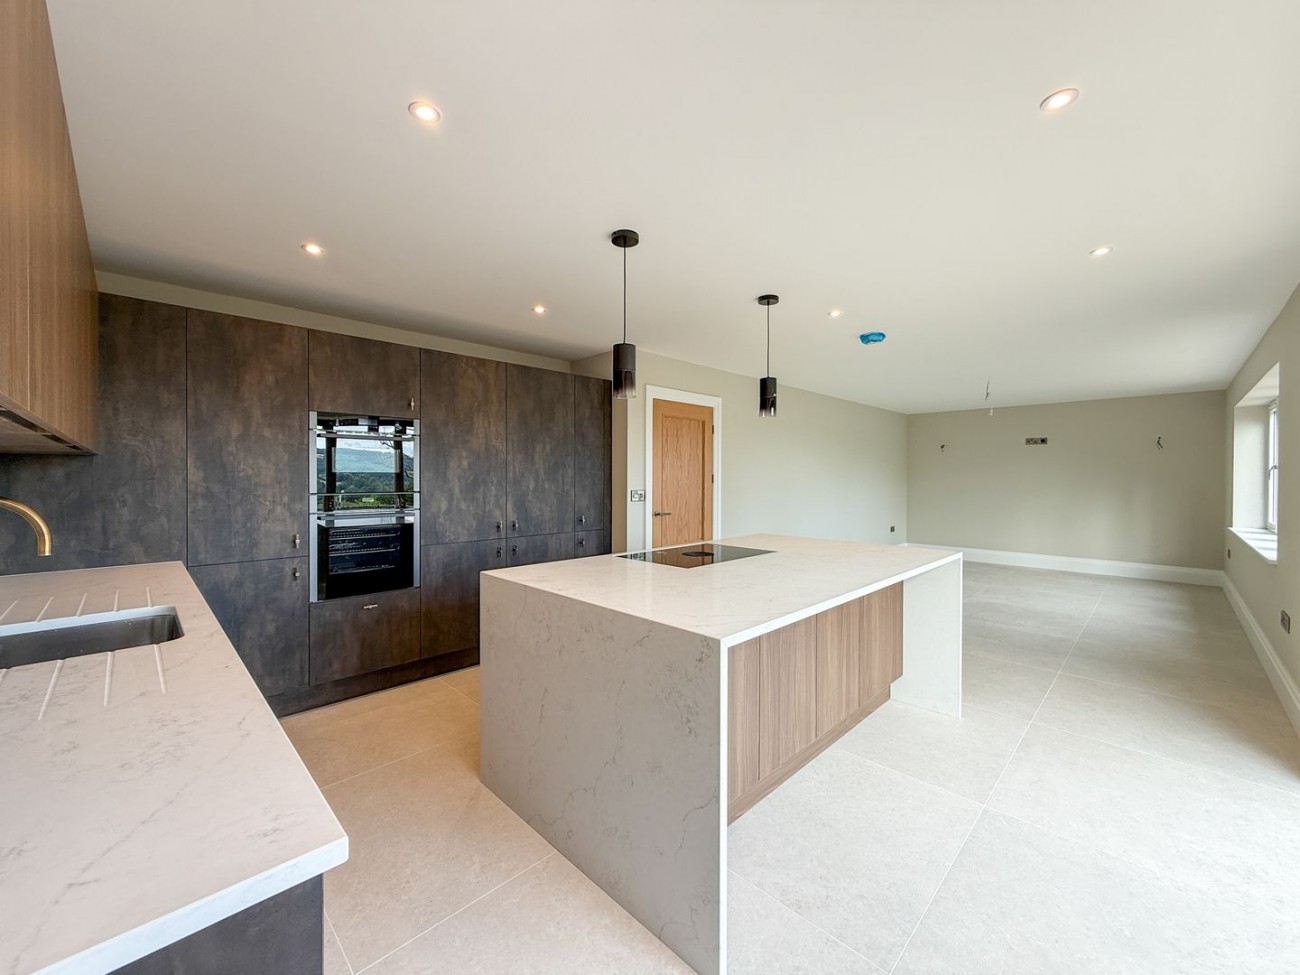
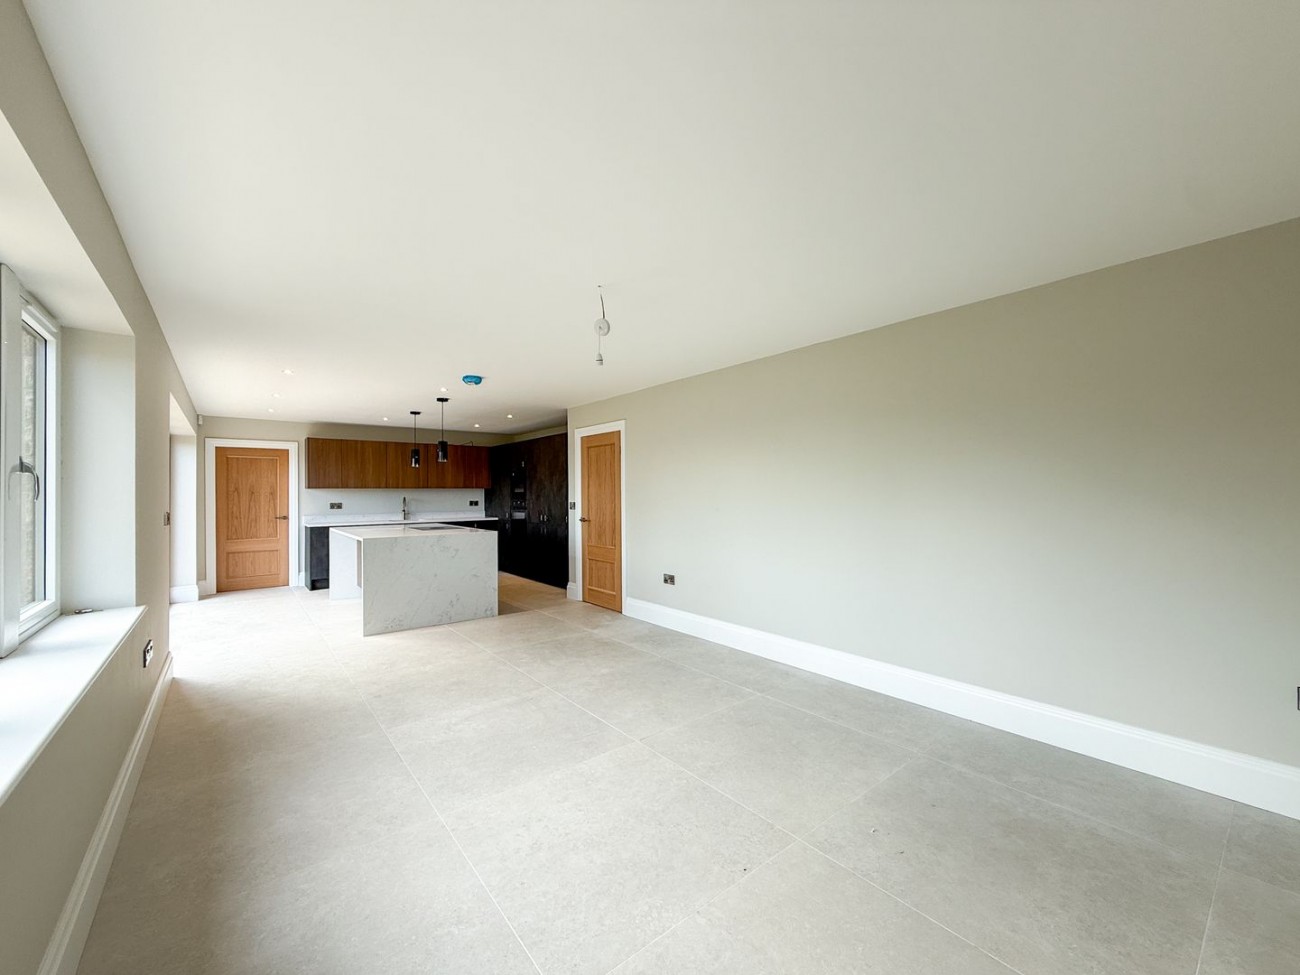
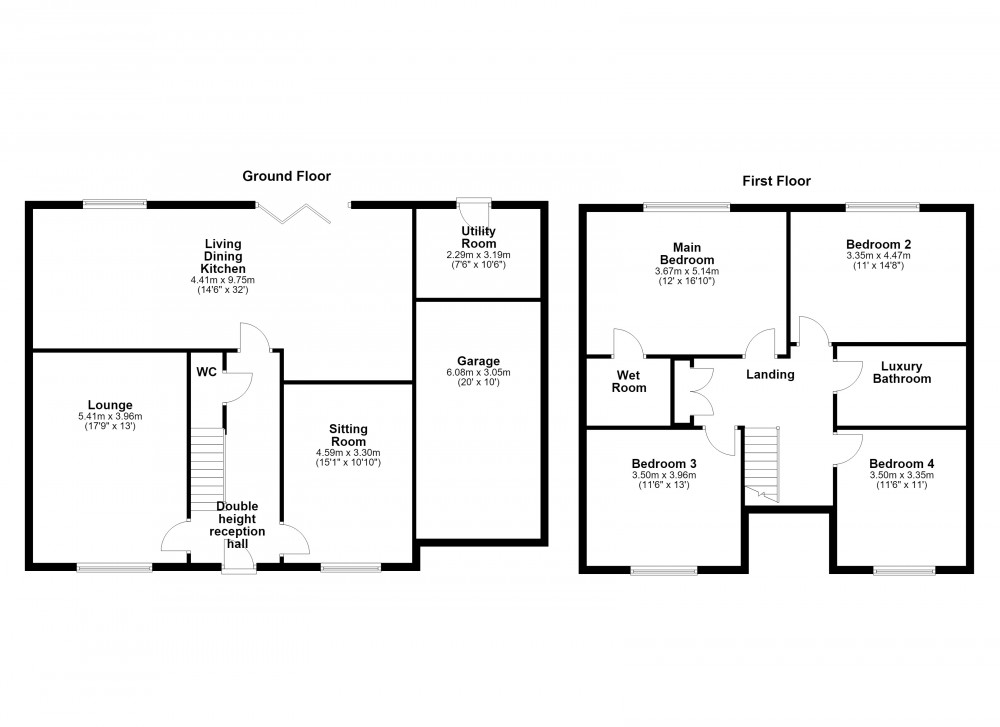
- Large lounge, second reception room, and 32' living dining kitchen
- Ample parking and turning. Large single garage with remote control door
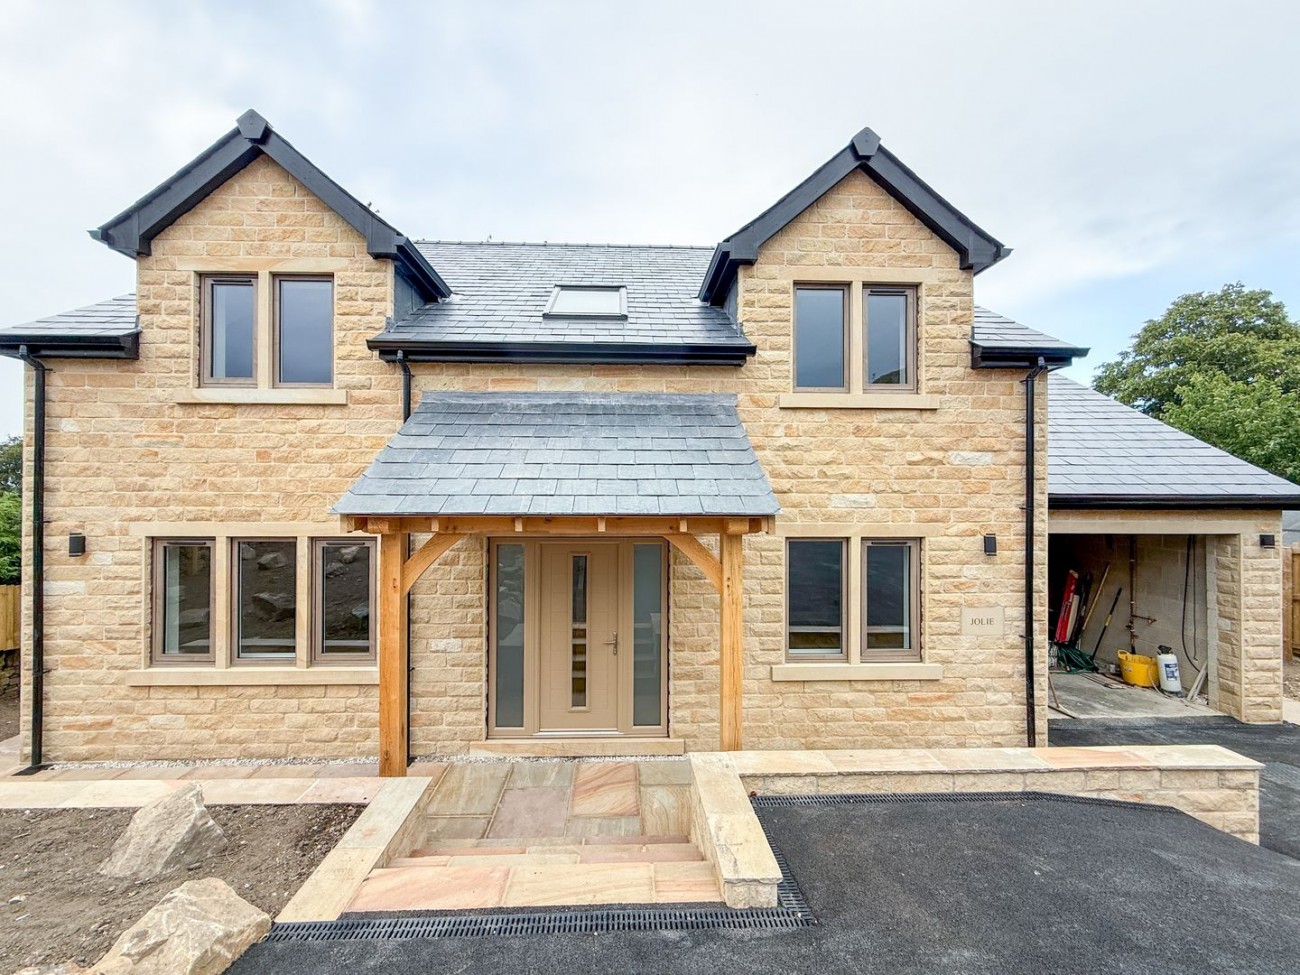
- Select private cul-de-sac of 2 bespoke dwellings
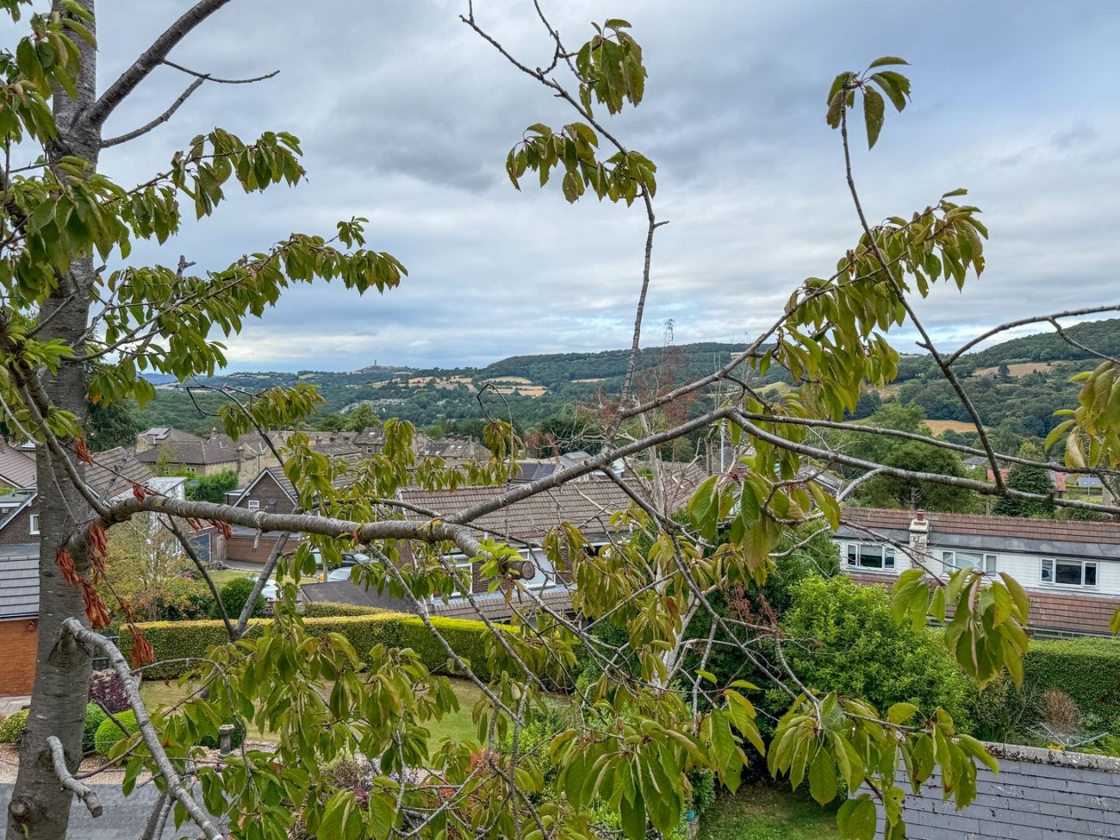
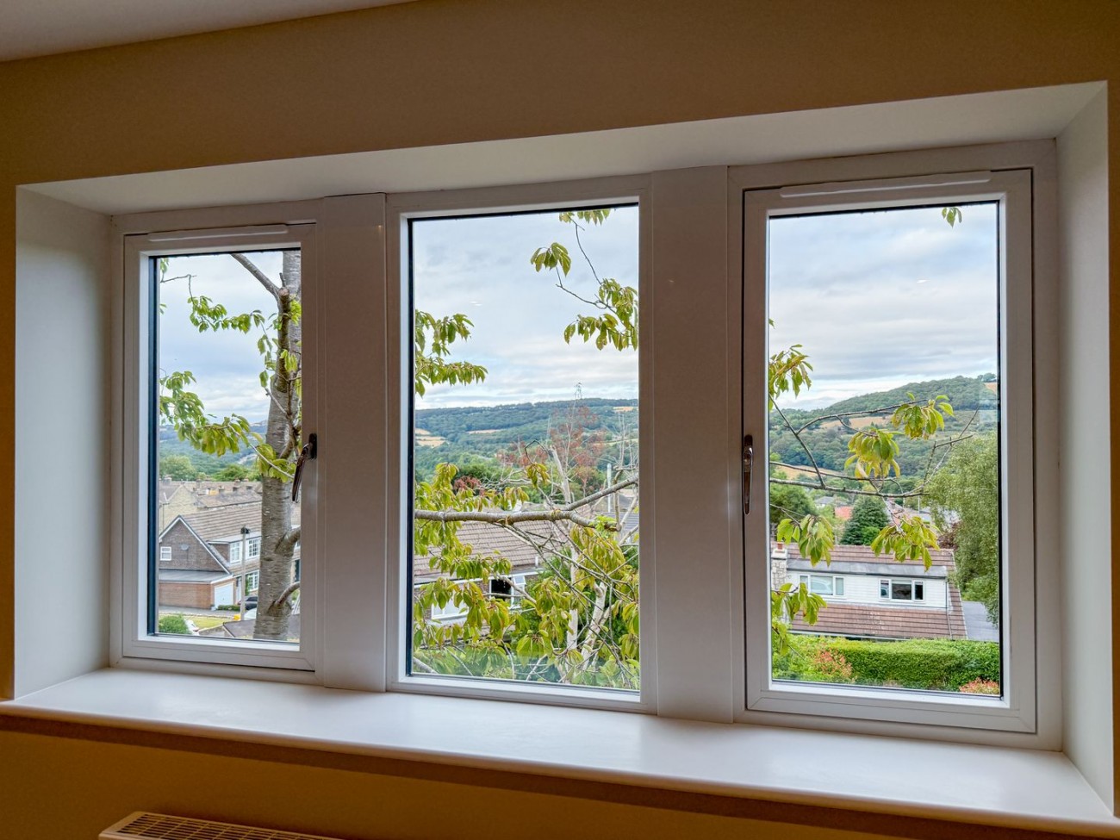
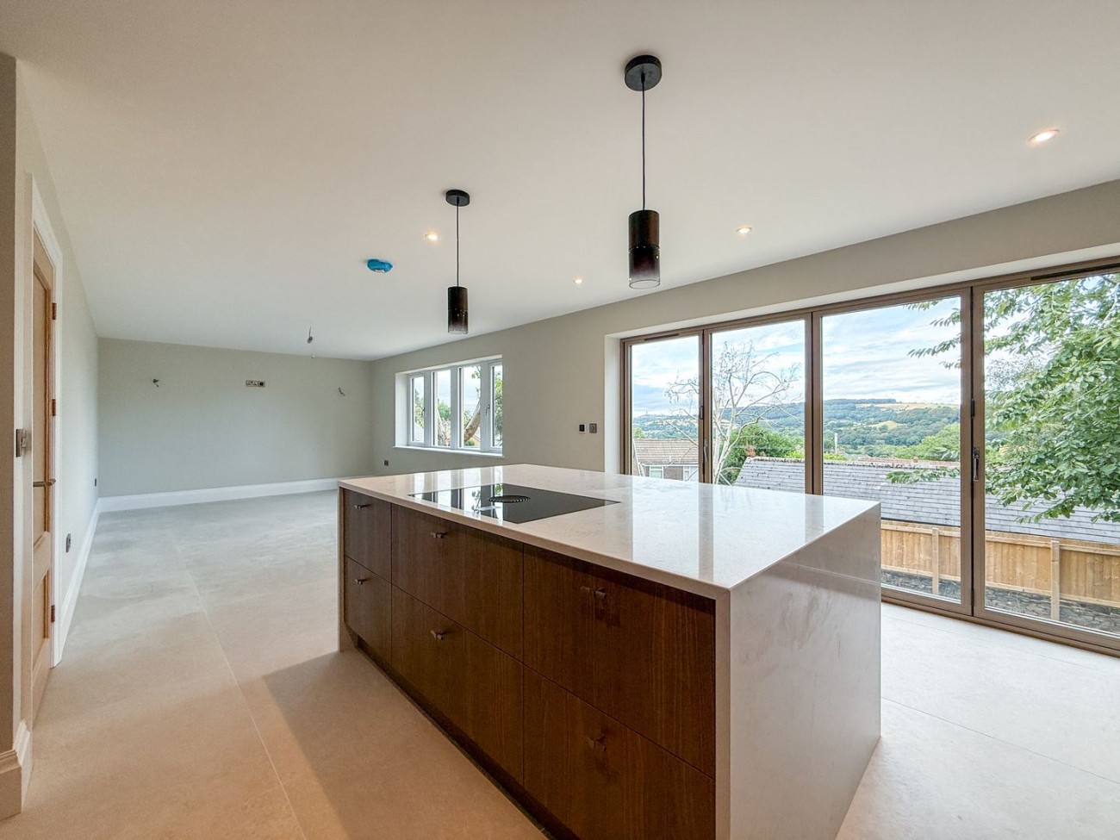
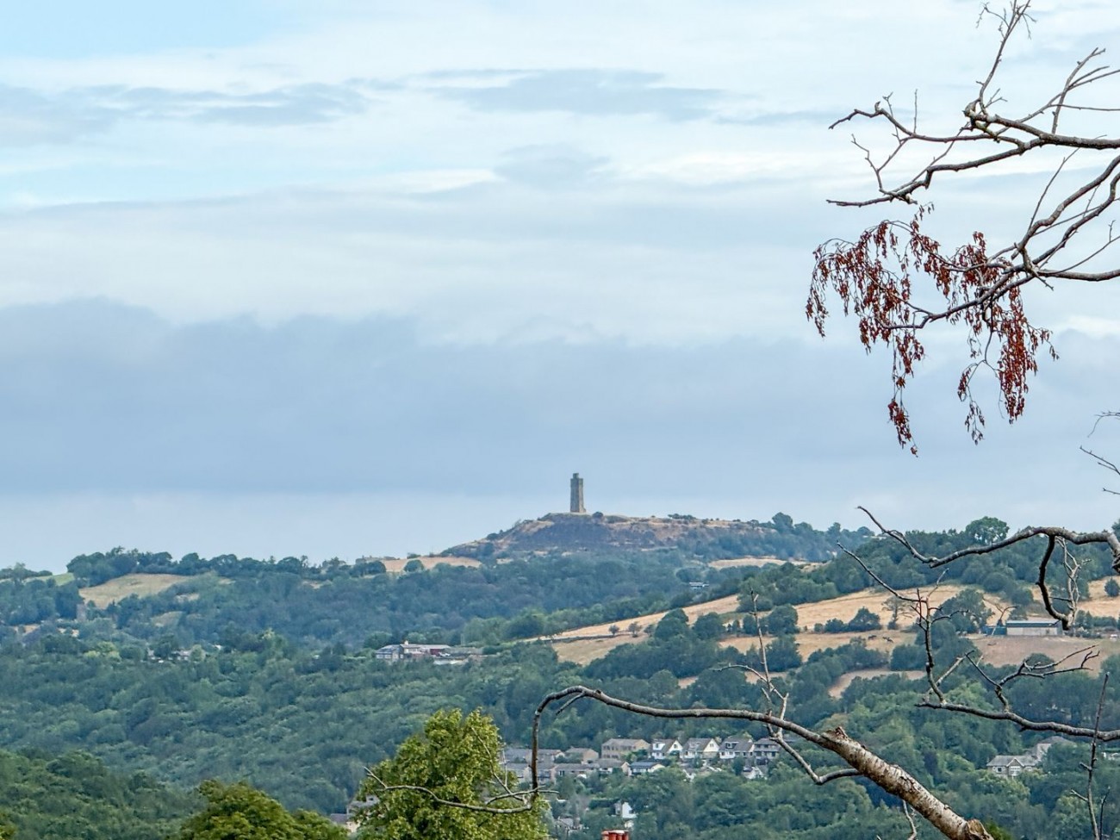
- Views across the valley at the rear to Castle Hill
- Air source heat pump, underfloor heating to GF, beautiful double glazing, alarm
- View our 360° Virtual Reality Viewer and Video Tour on Belong's own website
Summary
Arguably the finest new-build executive detached house on sale in the Holme Valley.
Details
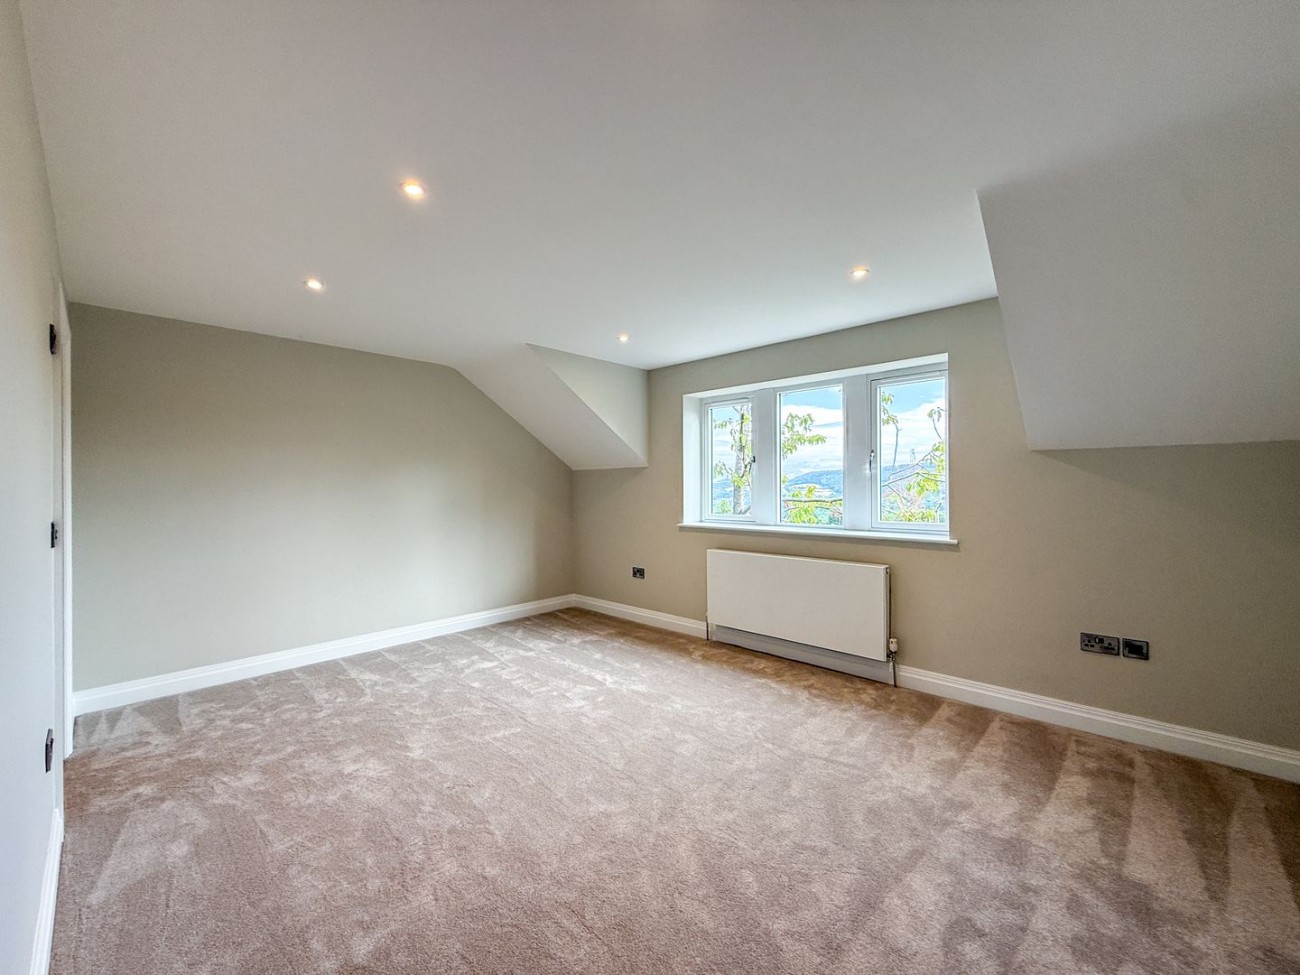
Appointed to a beautiful standard and offering something you are bound to be wowed by, this is a large four double bedroom stone built detached house.
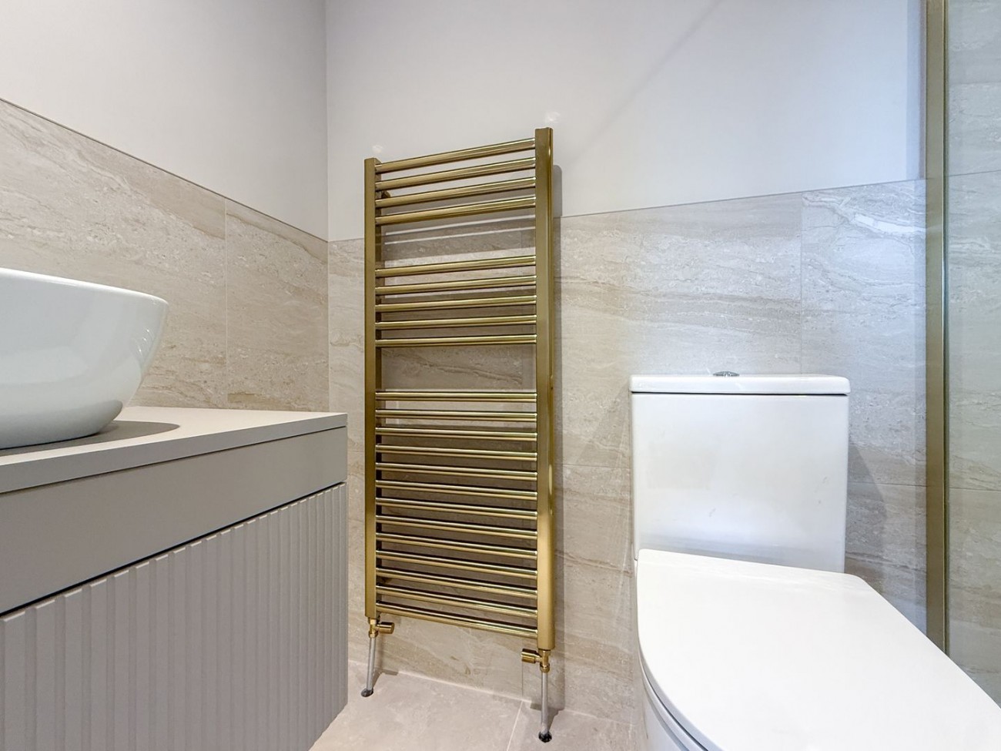
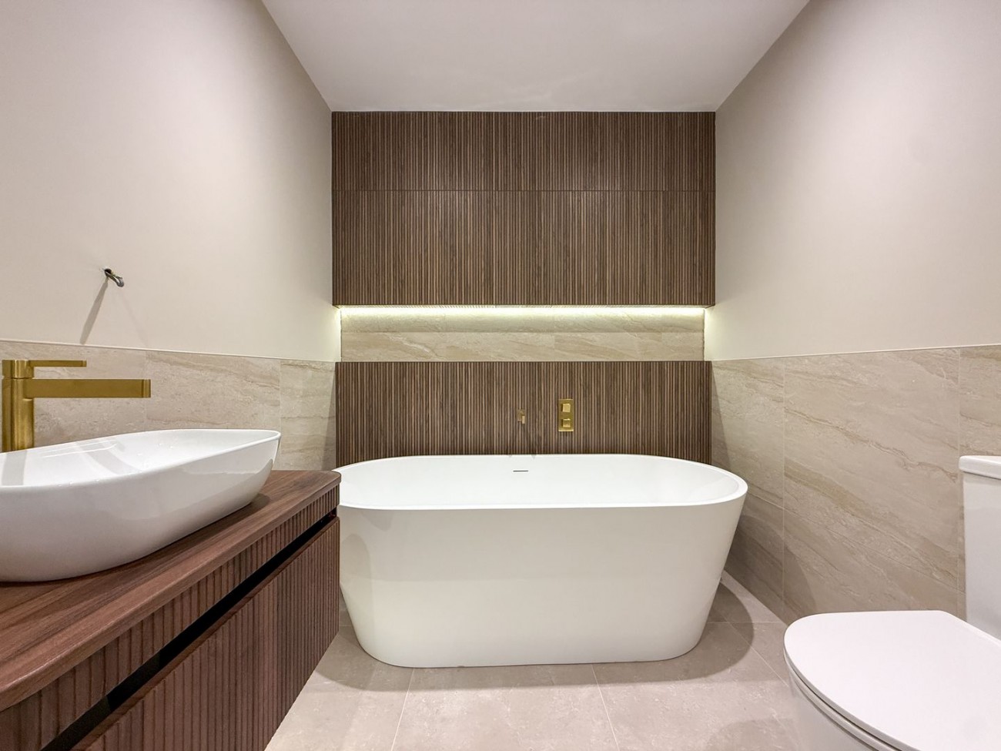
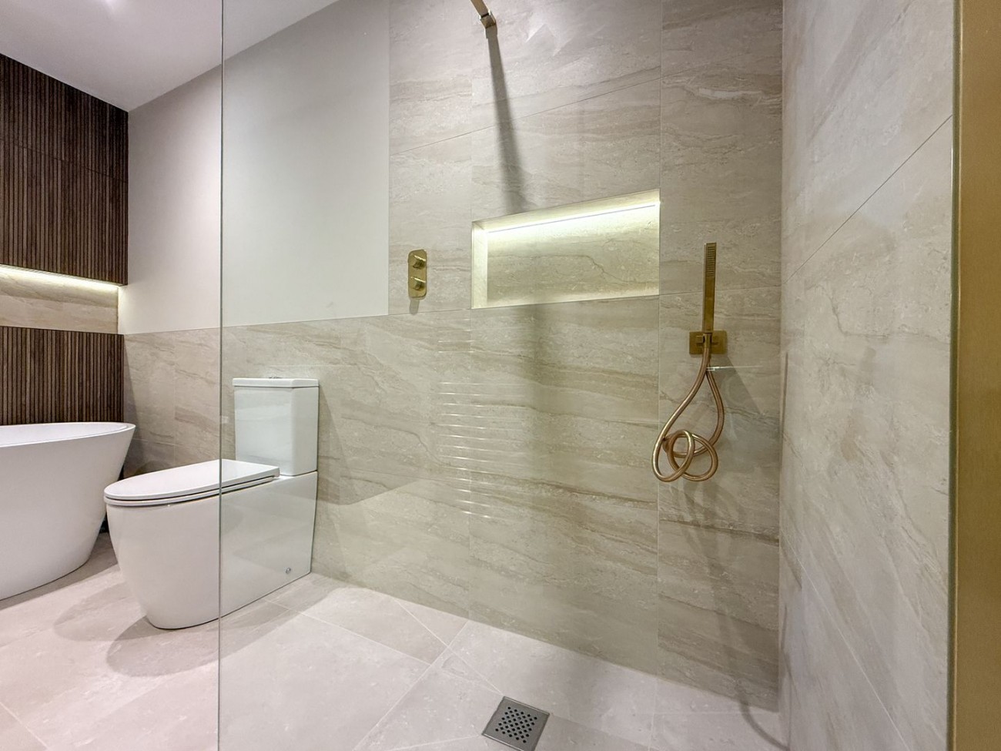
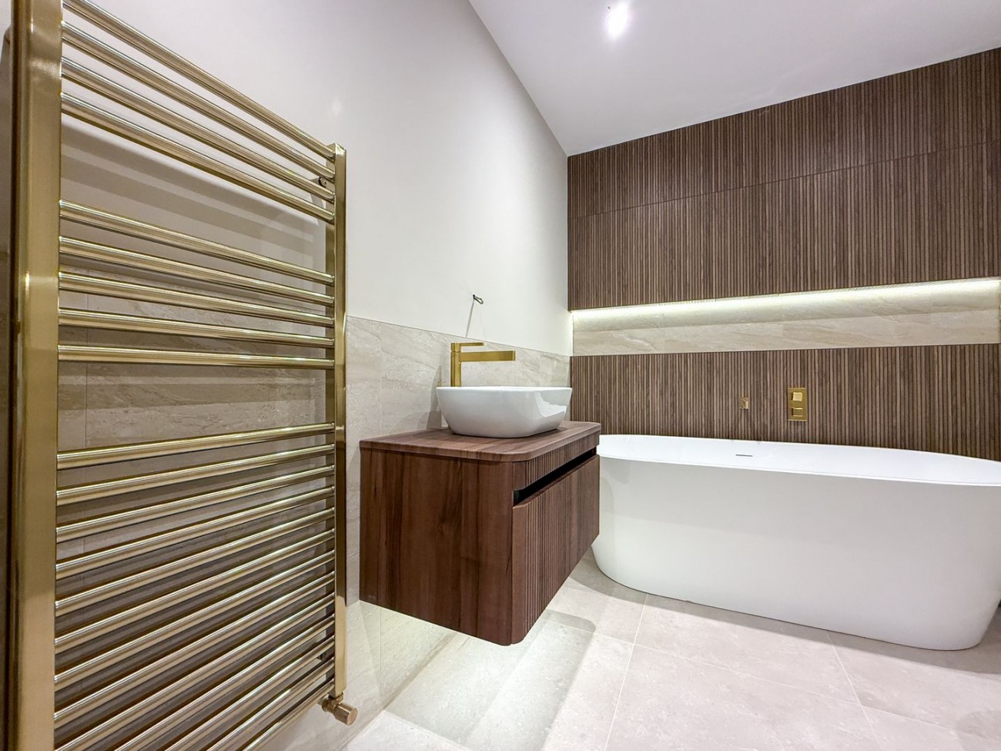
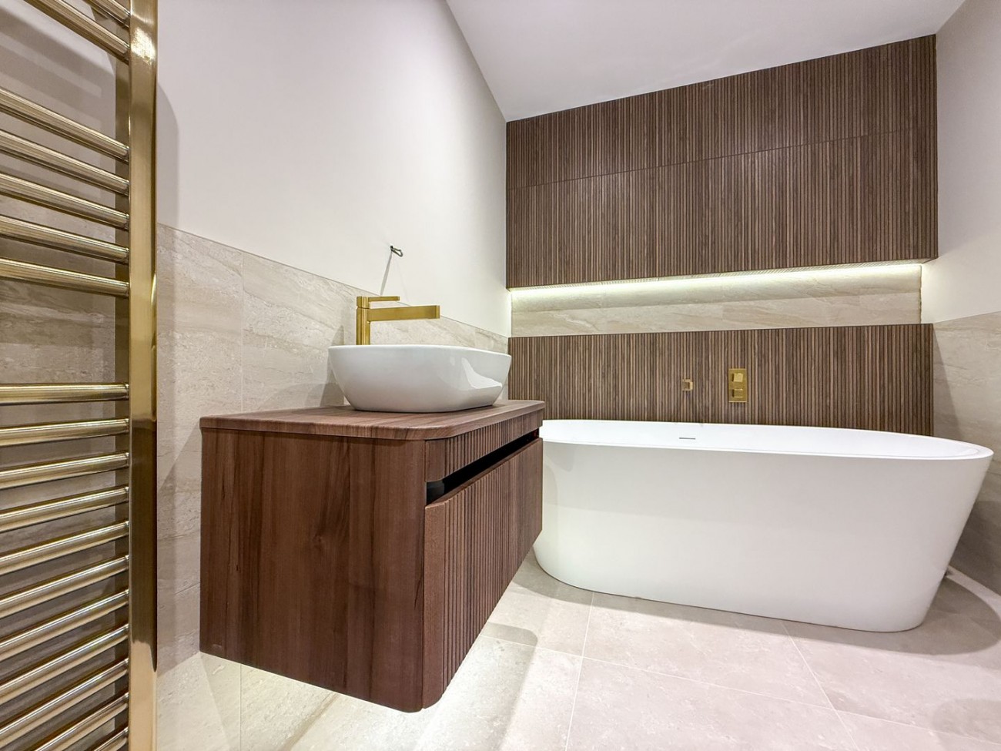
Note the quality of the family bathroom, en-suite, kitchen and bathroom fittings… you won’t be disappointed.
The developer has created a thoughtfully designed and superbly appointed home for both families and professionals. The details to admire are throughout.
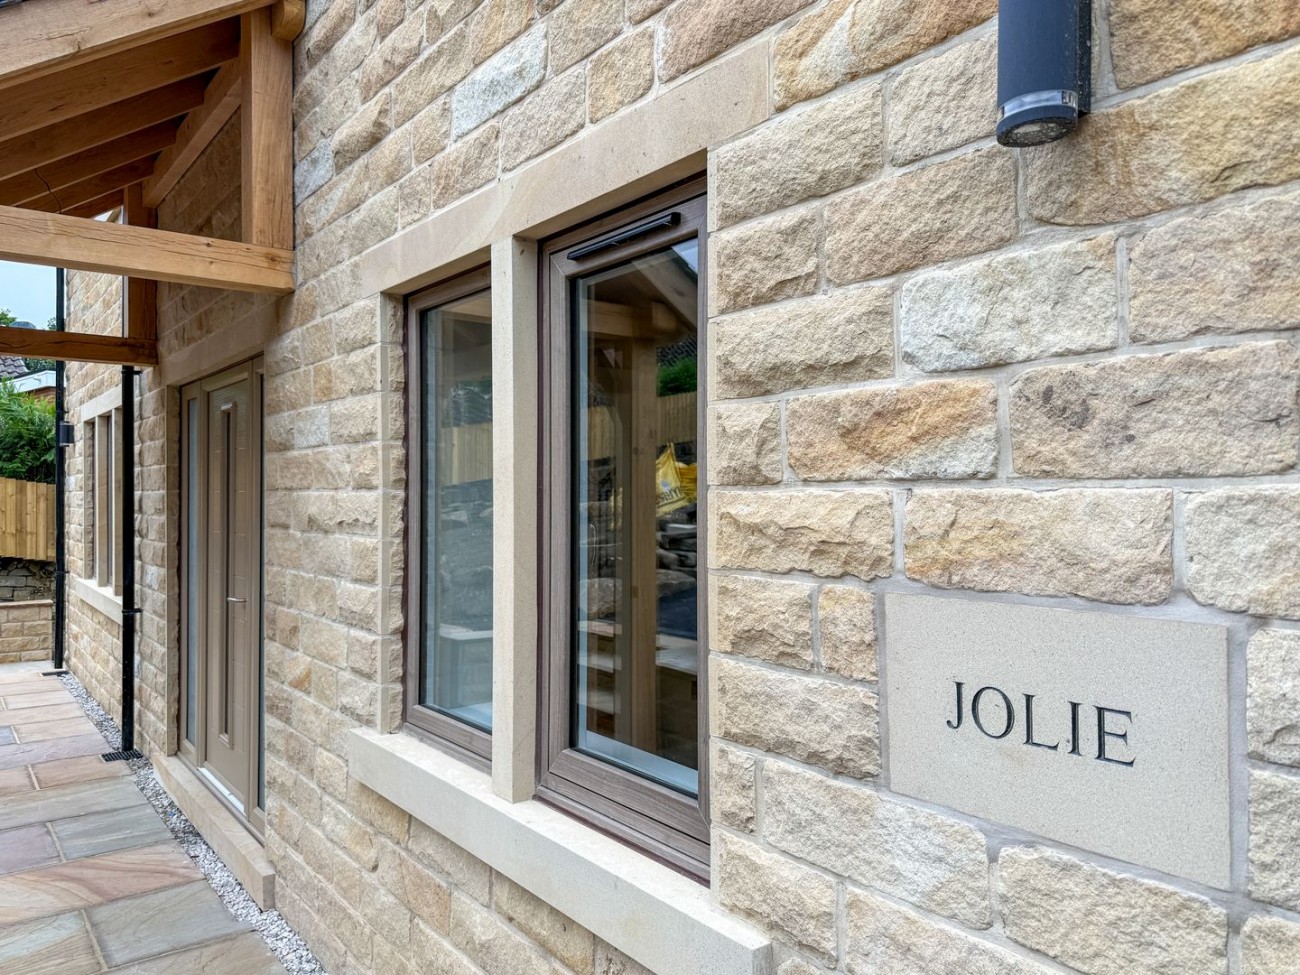
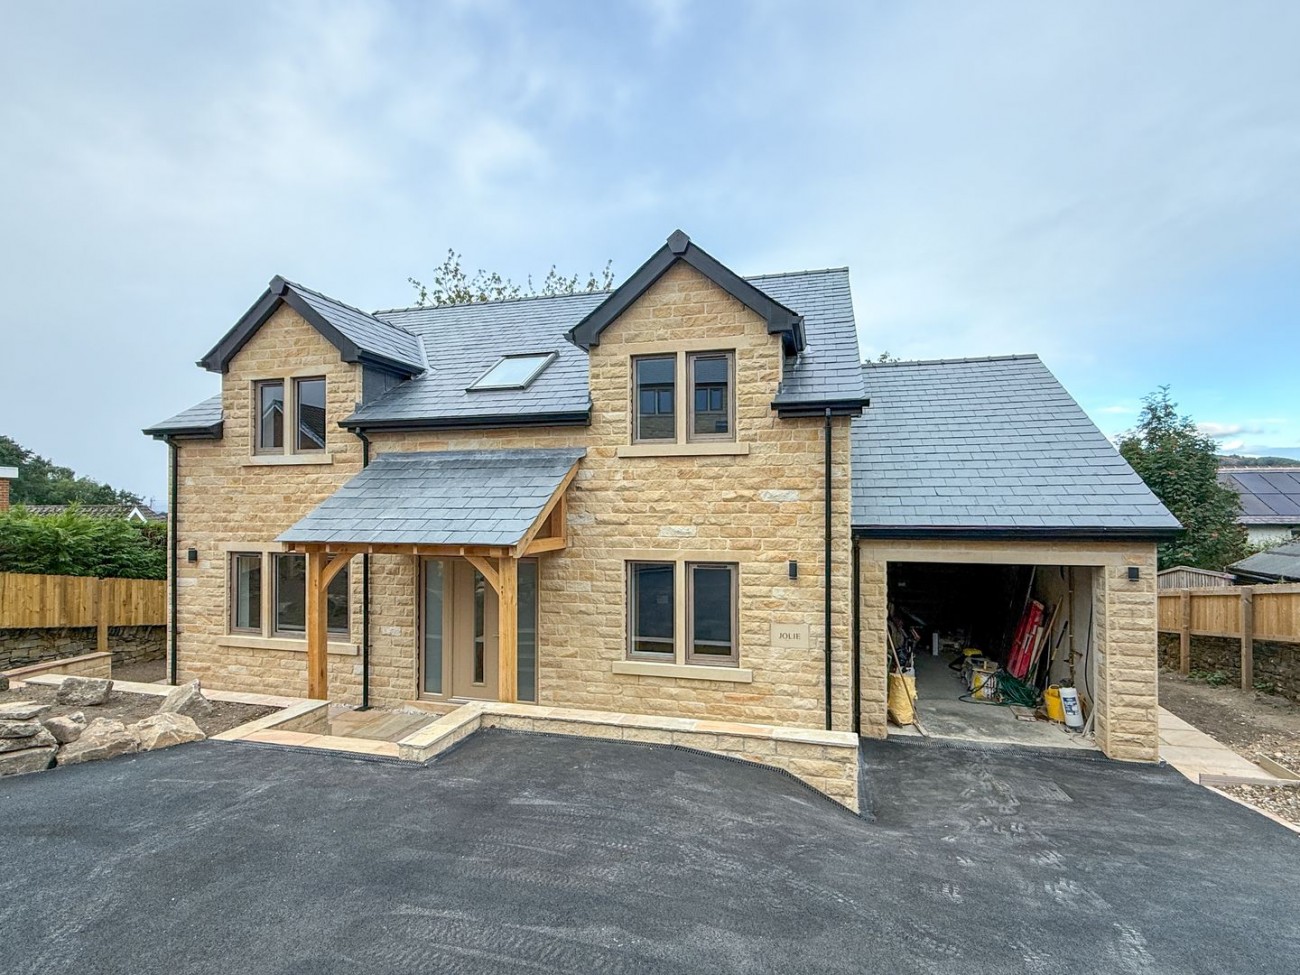
A gorgeous oak entrance porch, and carved name stone stand out at the front, but look closer and you will notice finer details around the stone window surrounds, and on the edges of the slate roof tiles. Add to that the unique colour choice for the windows, doors and garage door and you know you have something your friends will admire.
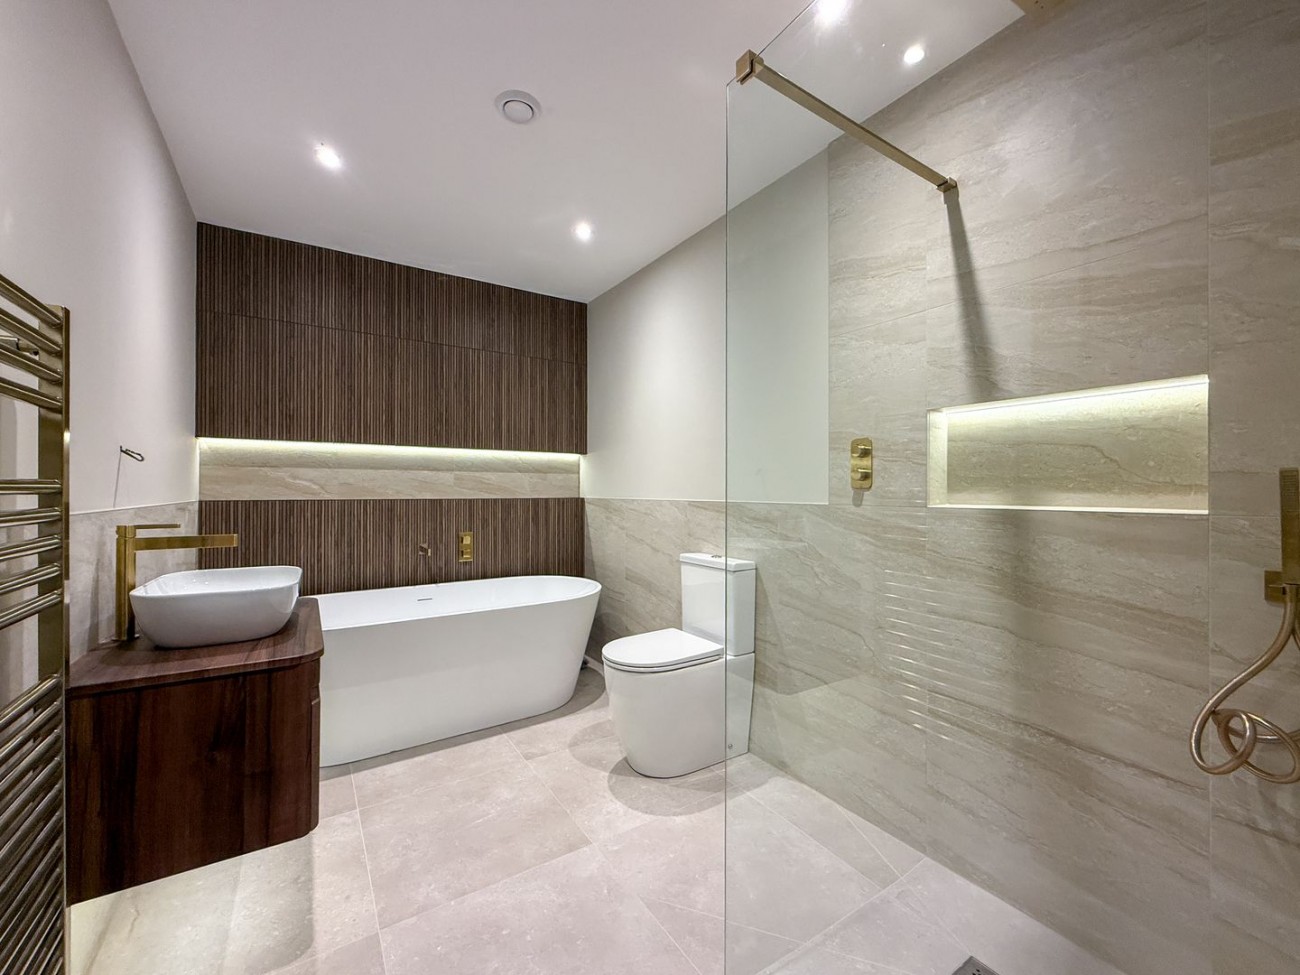
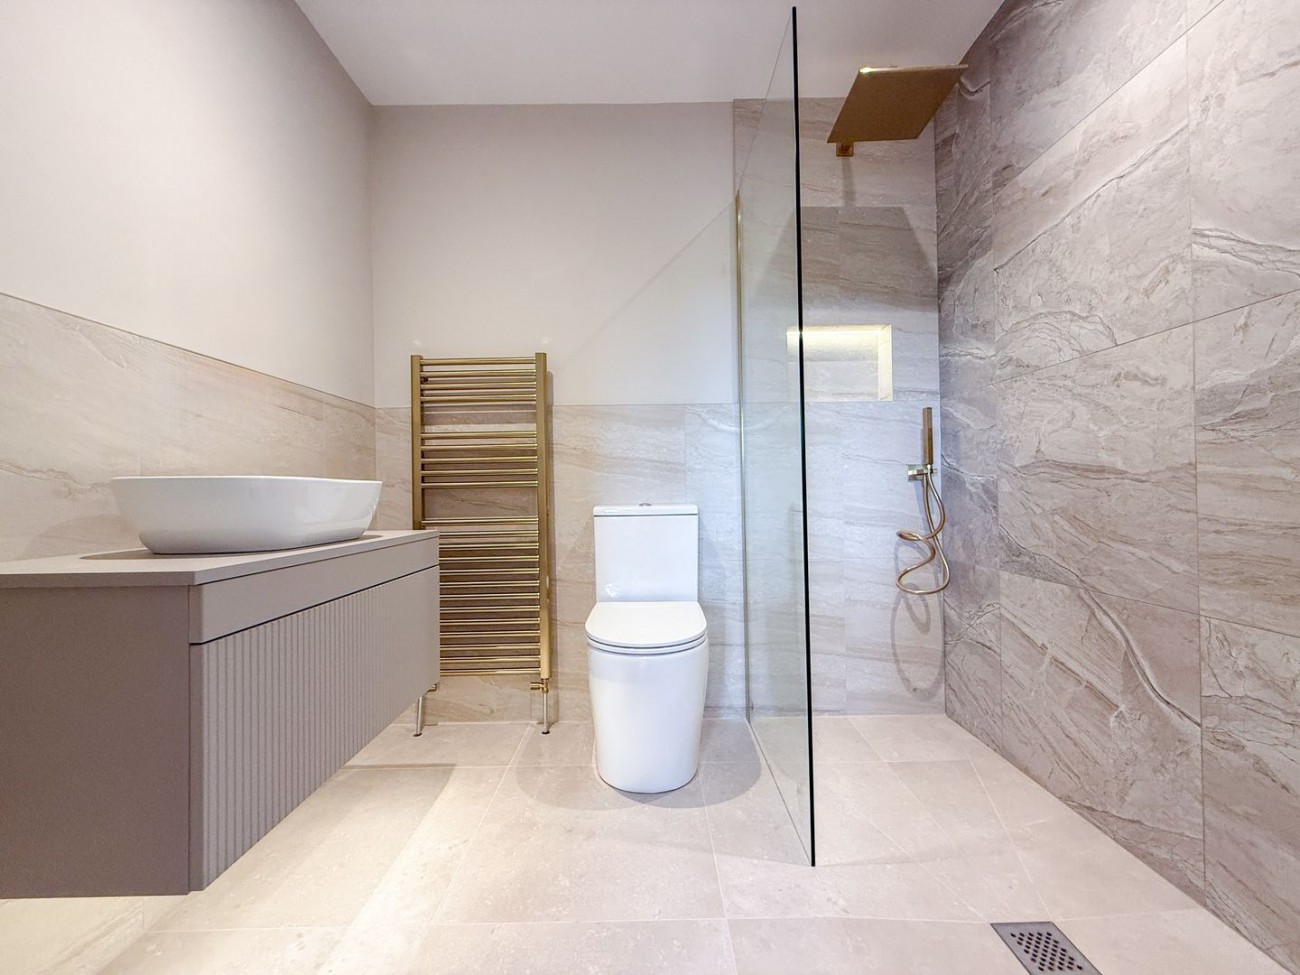
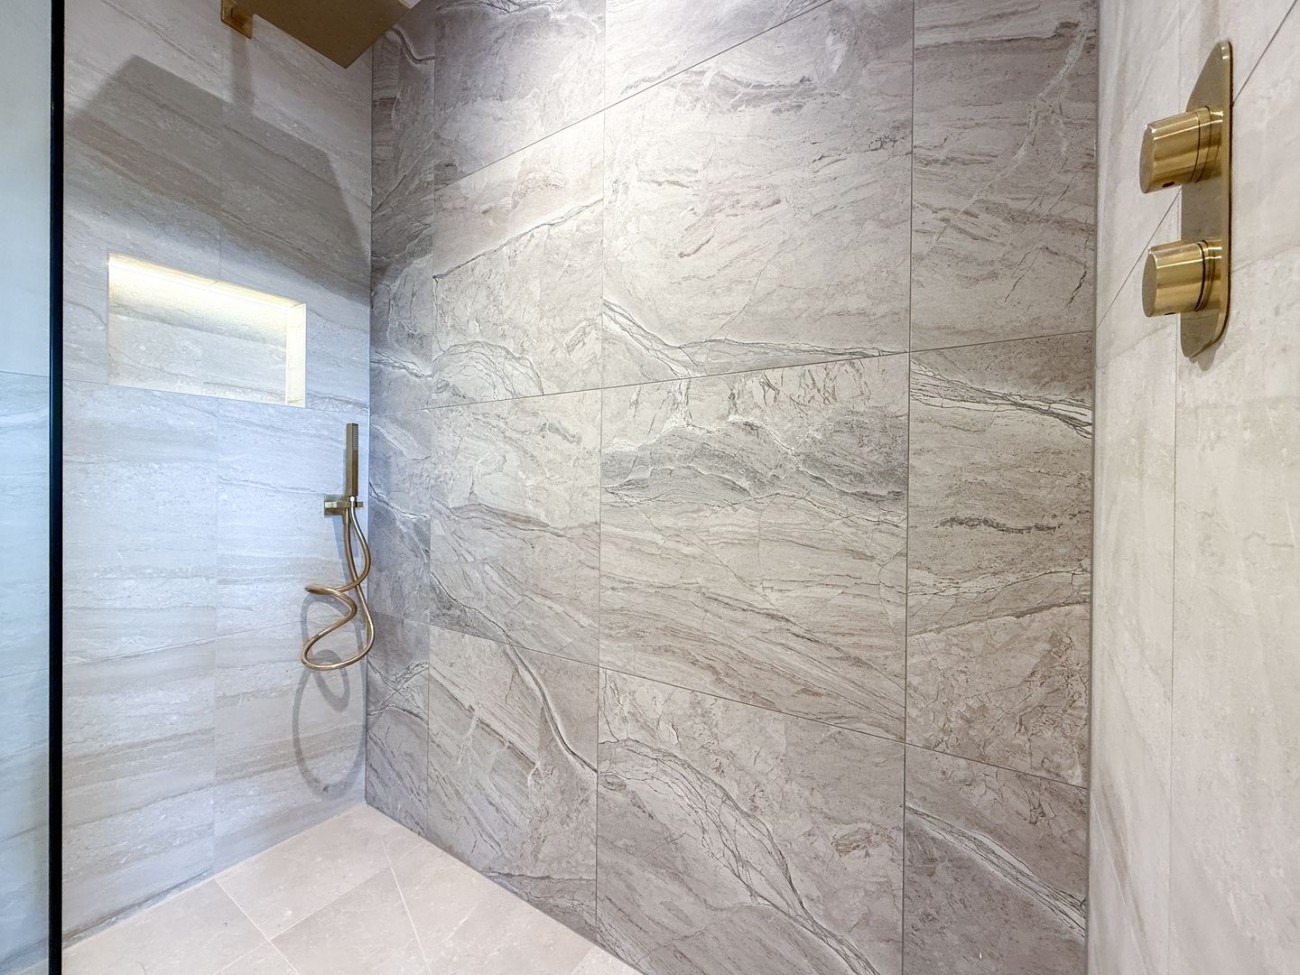
Inside there are other details to note. Exquisite brushed brass sanitary fittings and niche lighting, superbly chosen tiling, and rarely seen bespoke skirting boards and architraves designed by reputable local designers.
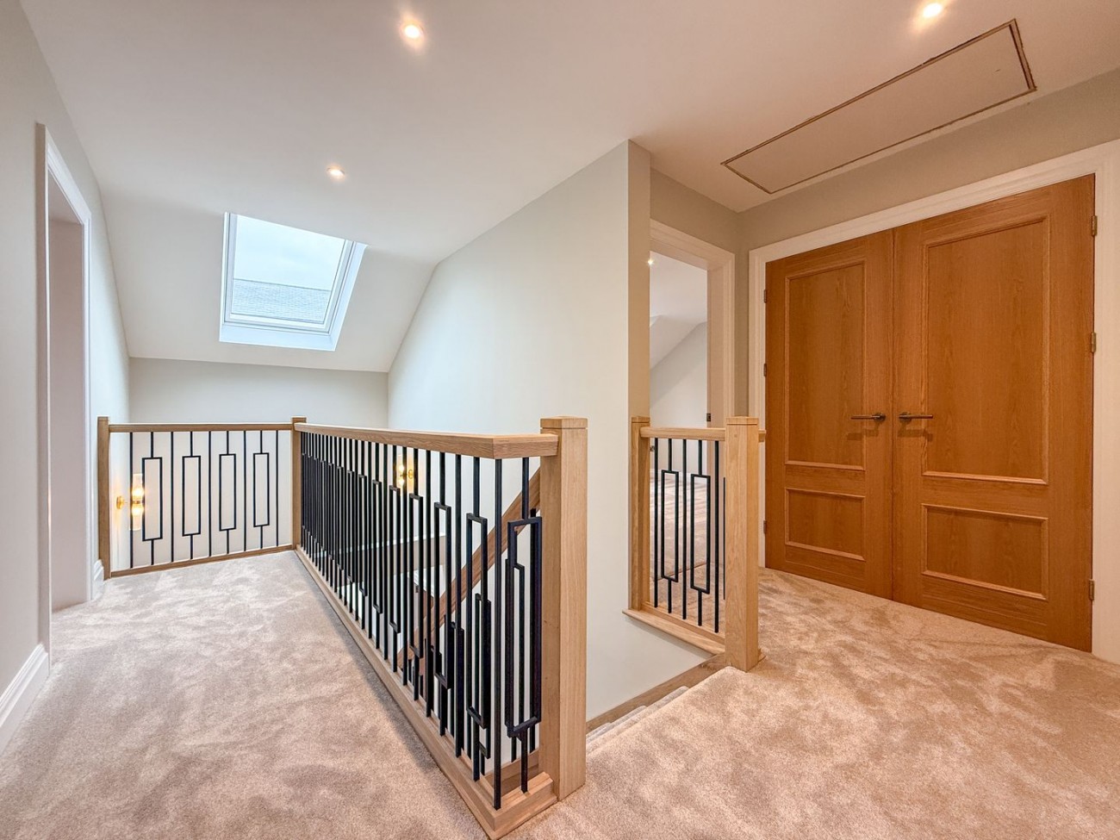
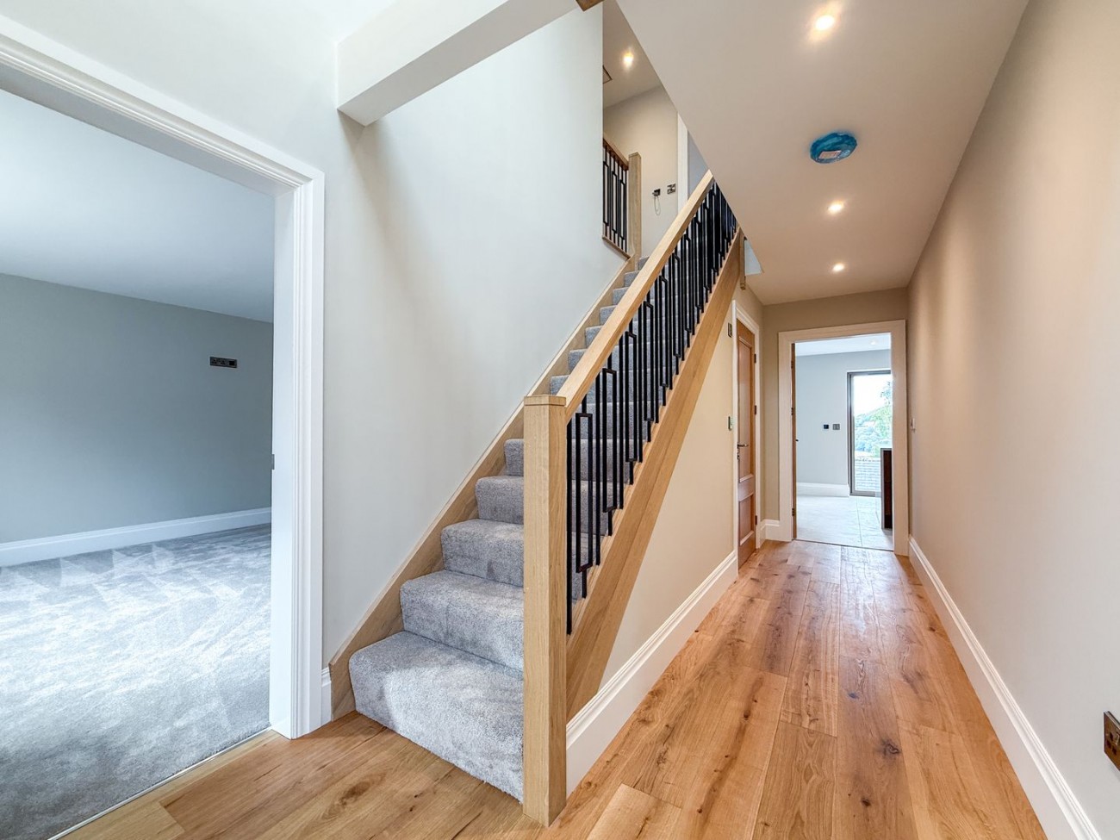
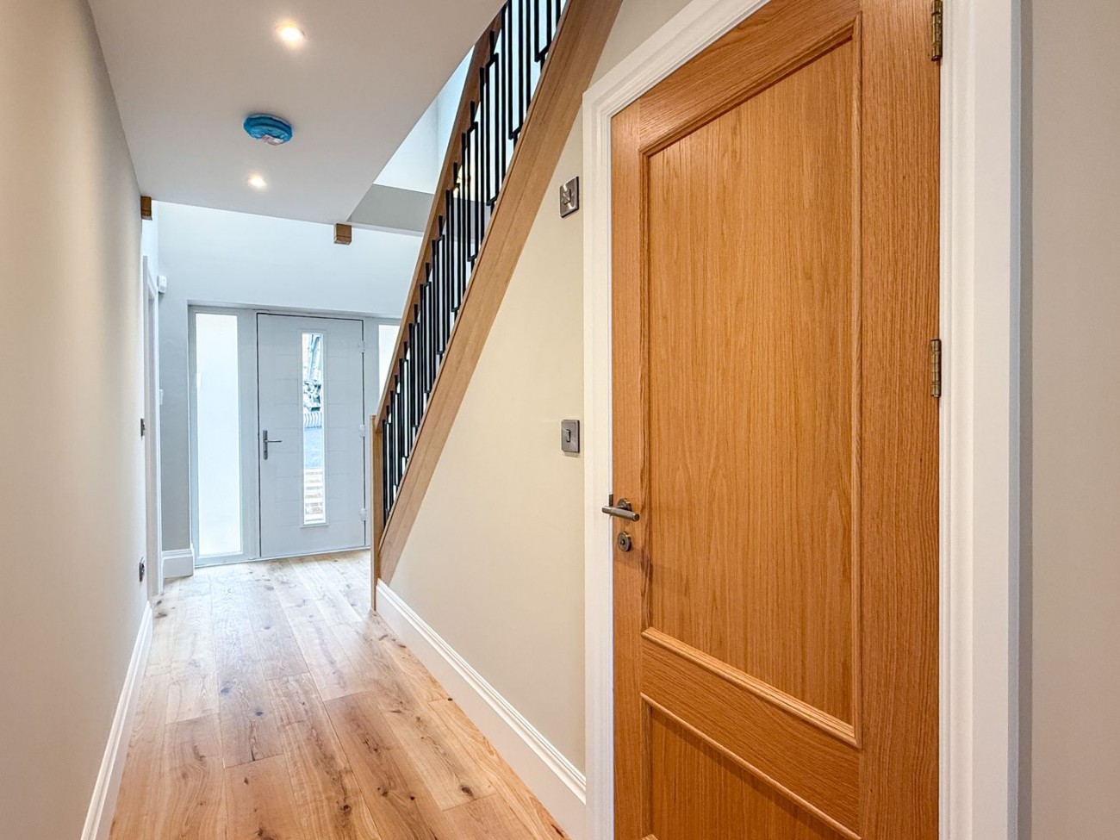
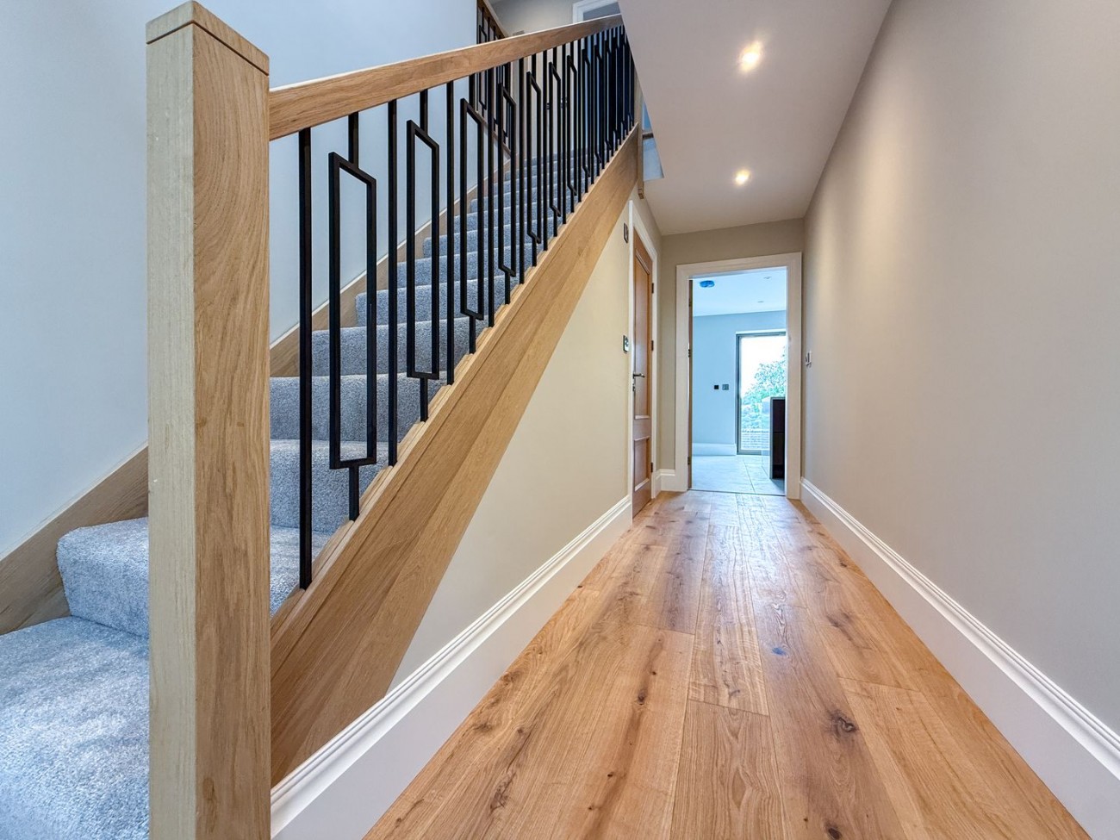
You won’t fail to notice the fabulous oak staircase with beautiful balustrades that sits neatly in the reception hall and the galleried landing above.
The room proportions are excellent.
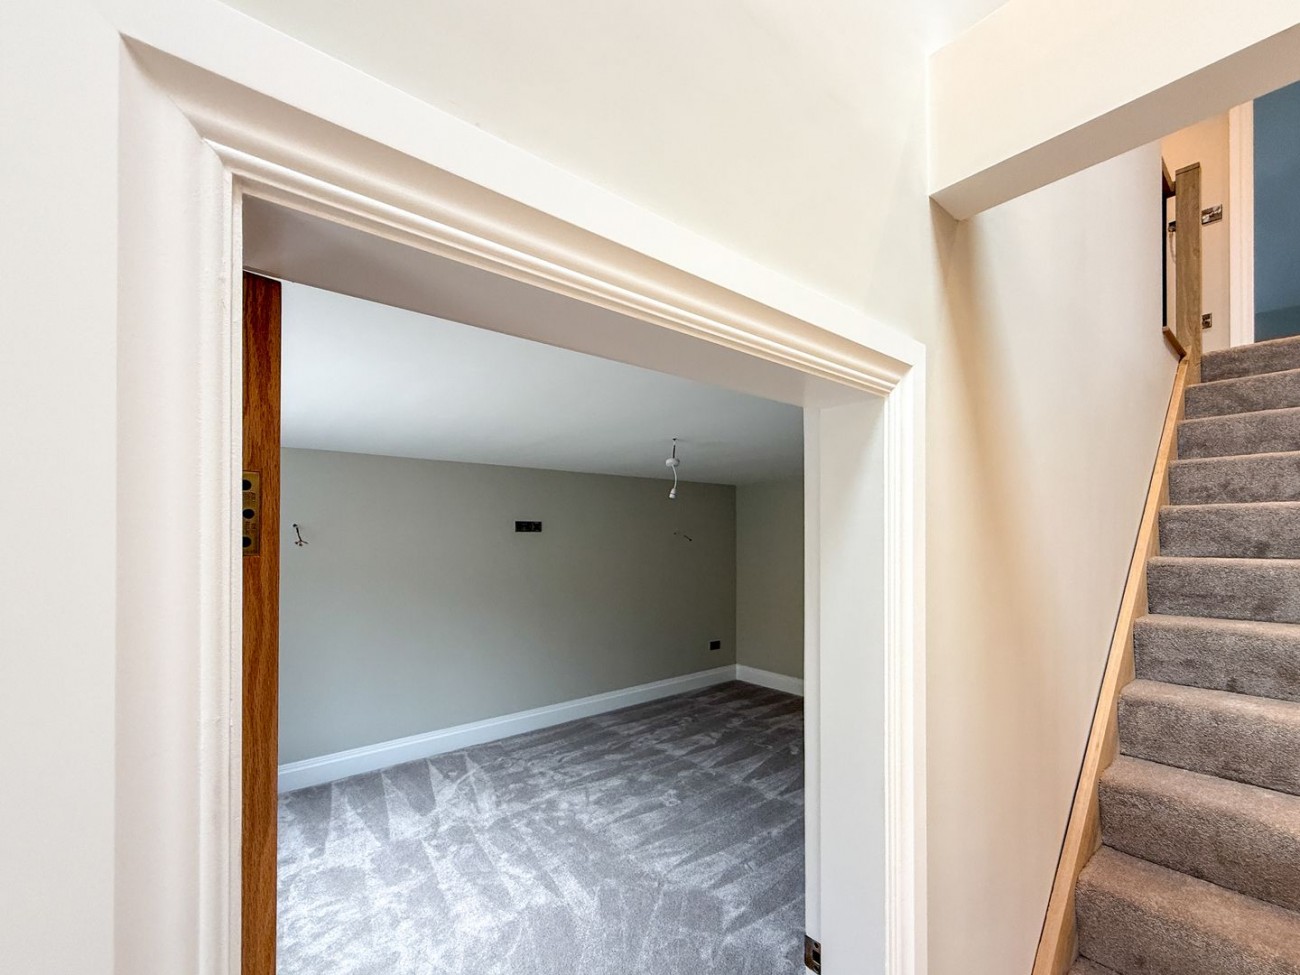
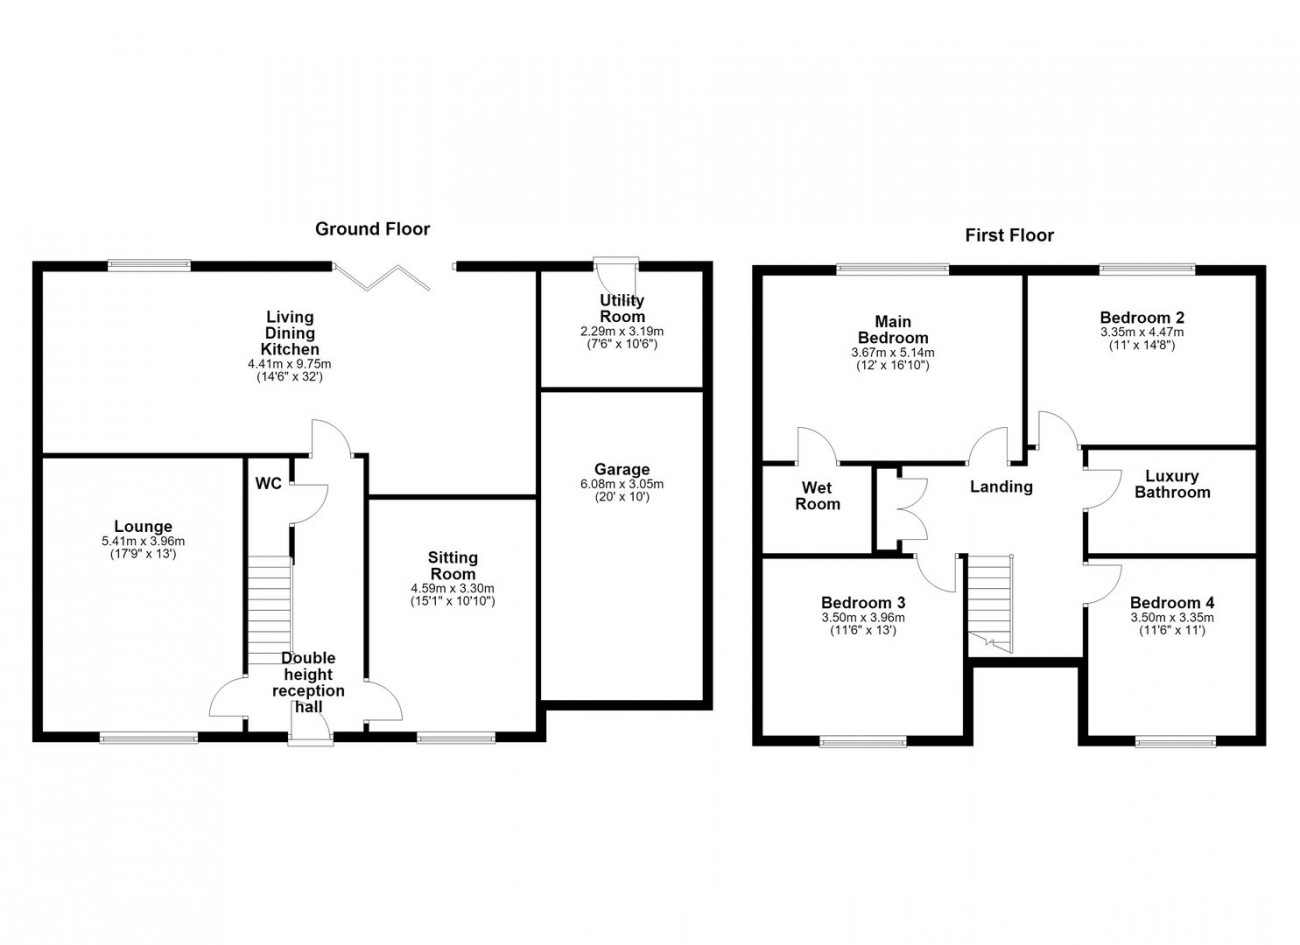
A beautiful large reception hall with cloakroom/wc. A large lounge and spacious second reception room offer lots of possibilities for various family needs and entertaining.
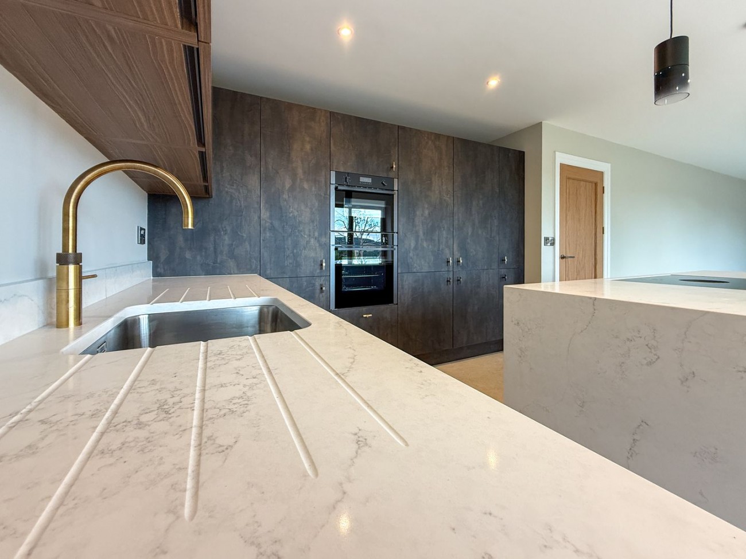
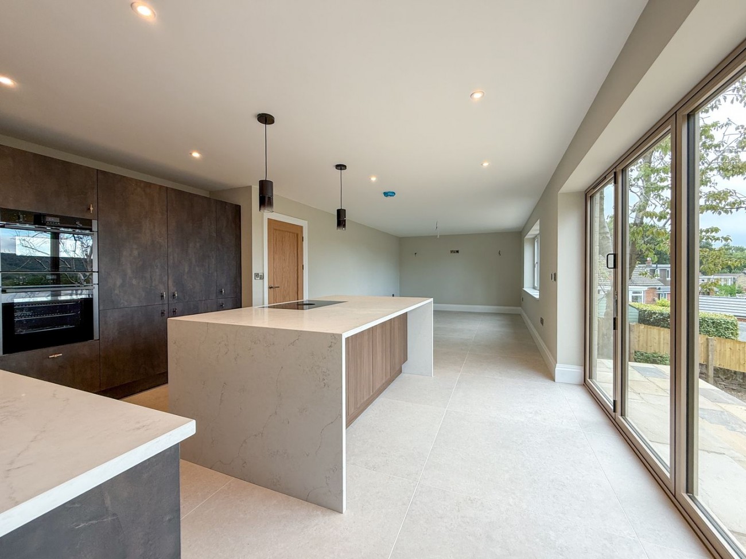
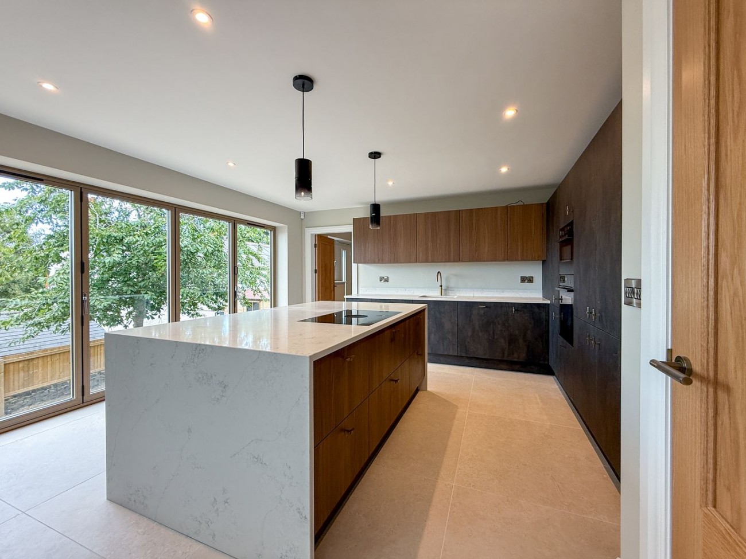
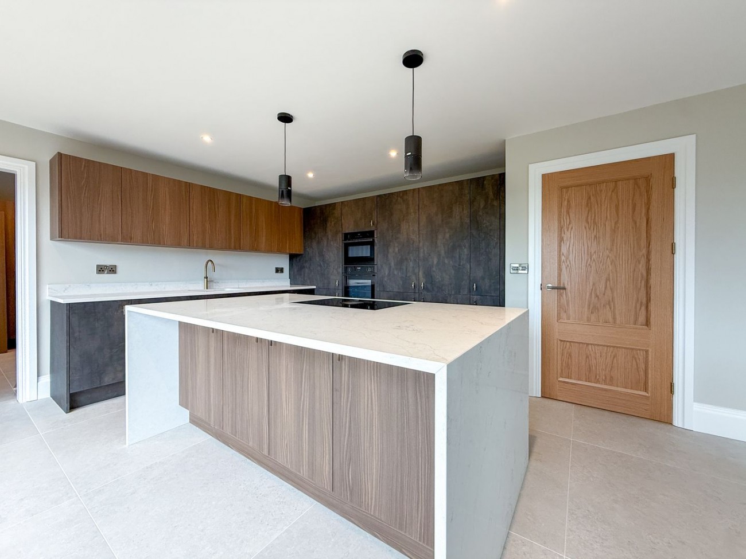
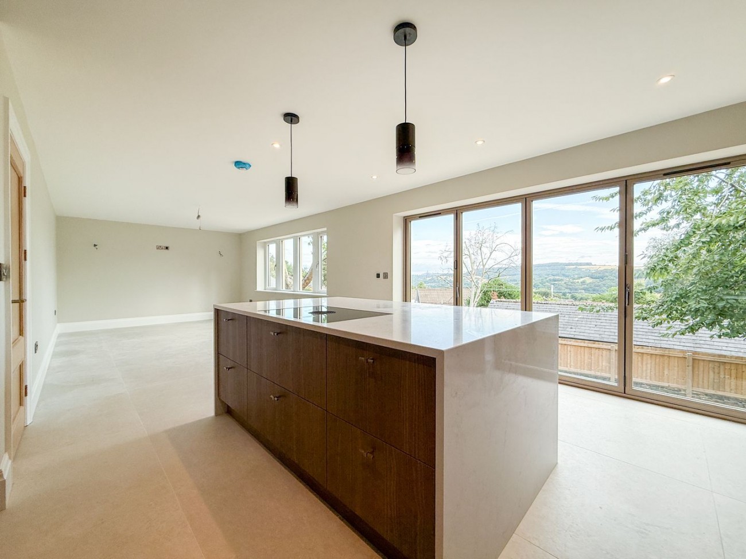
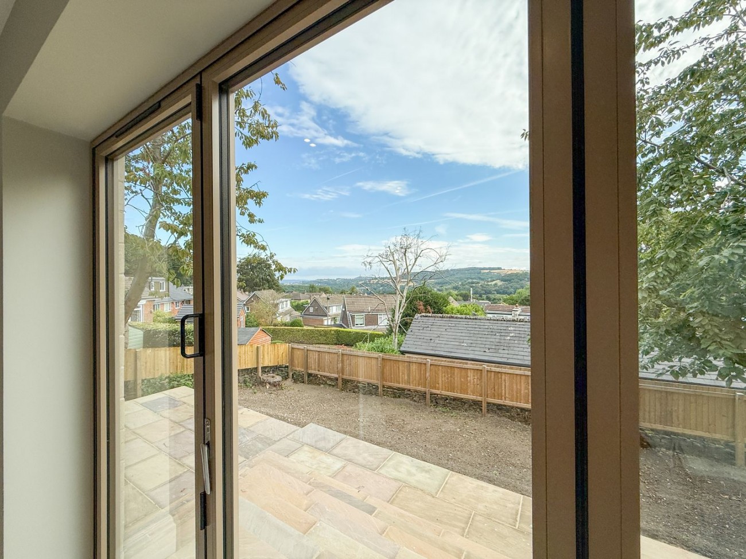
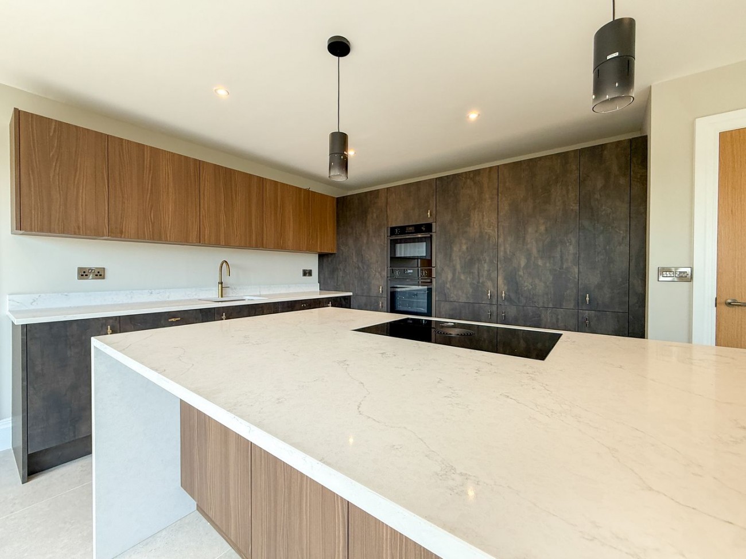
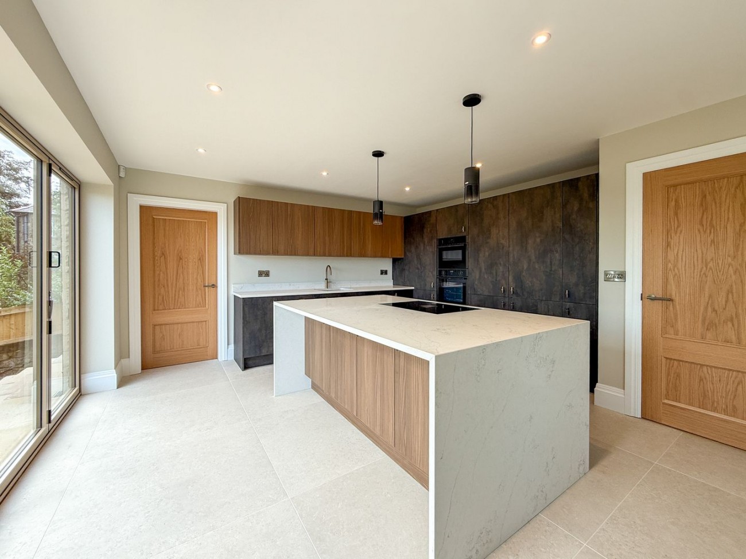
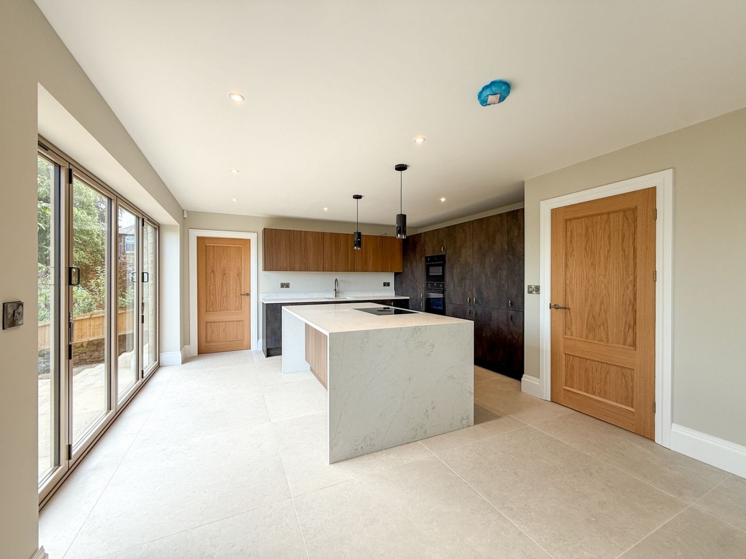
The living dining kitchen is a delight. Superbly proportioned and superbly appointed. You’ll no doubt pick up on the Quooker hot tap, and the high end hob with inset extractor fan. There is of course an integrated fridge freezer and an electric oven too. The kitchen is finished with a large quartz island for casual dining, and there are quartz worktops also. Bi-fold doors lead out to the rear, making it ideal for alfresco dining.
The kitchen is complemented by a matching utility room/boot room - perfect for returning home with a soggy dog or dirty walking boots. There’s a large single garage too, which will have a remote control garage door to match the window colour.
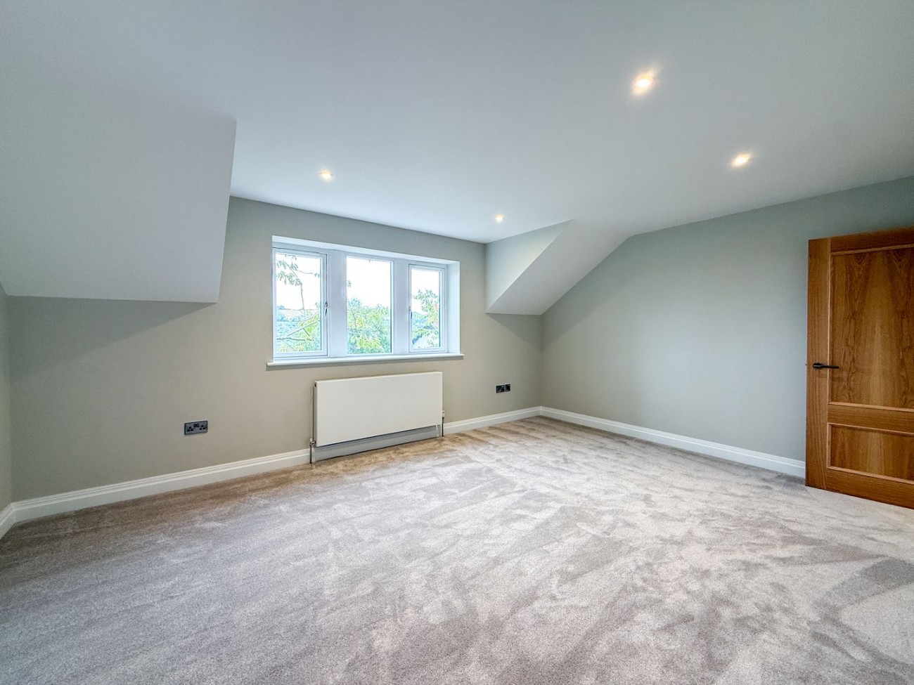
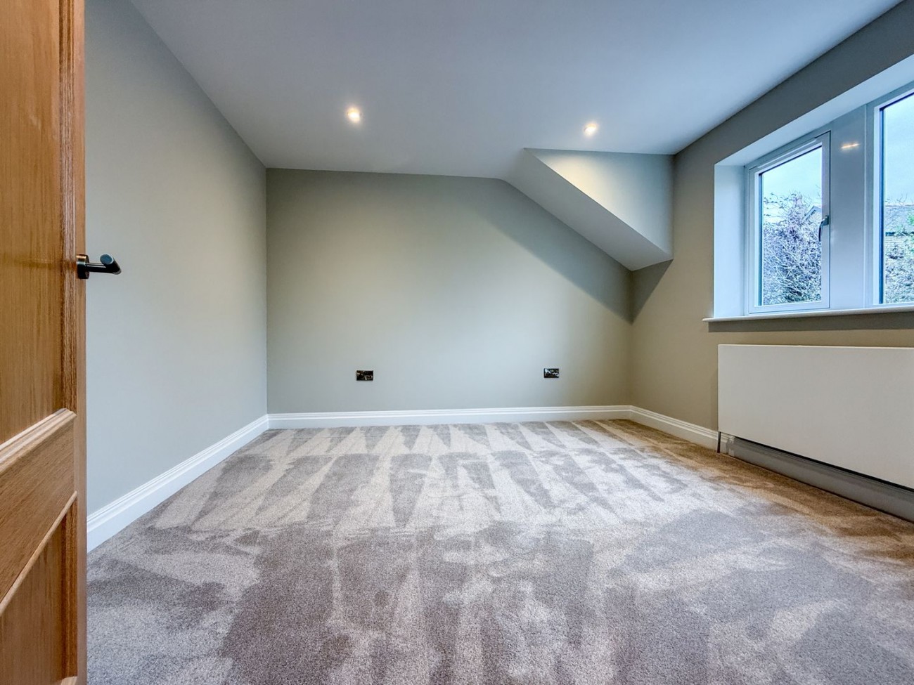
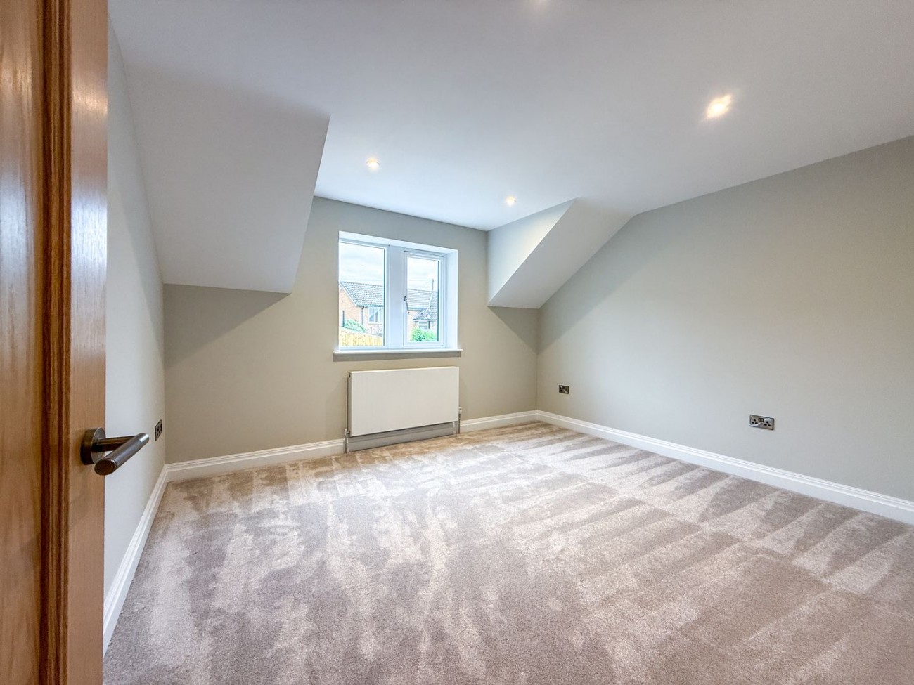
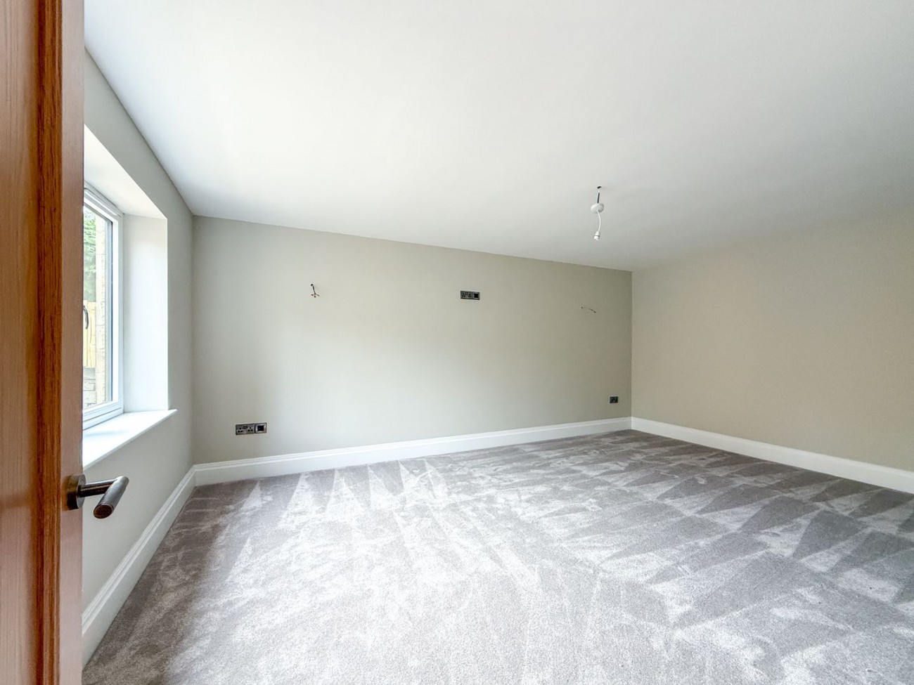
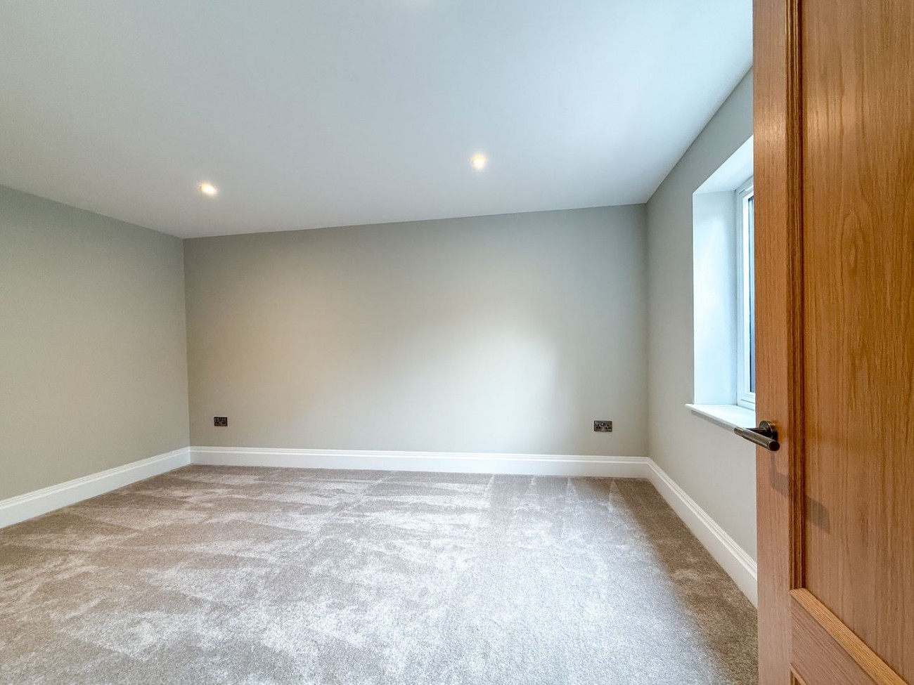
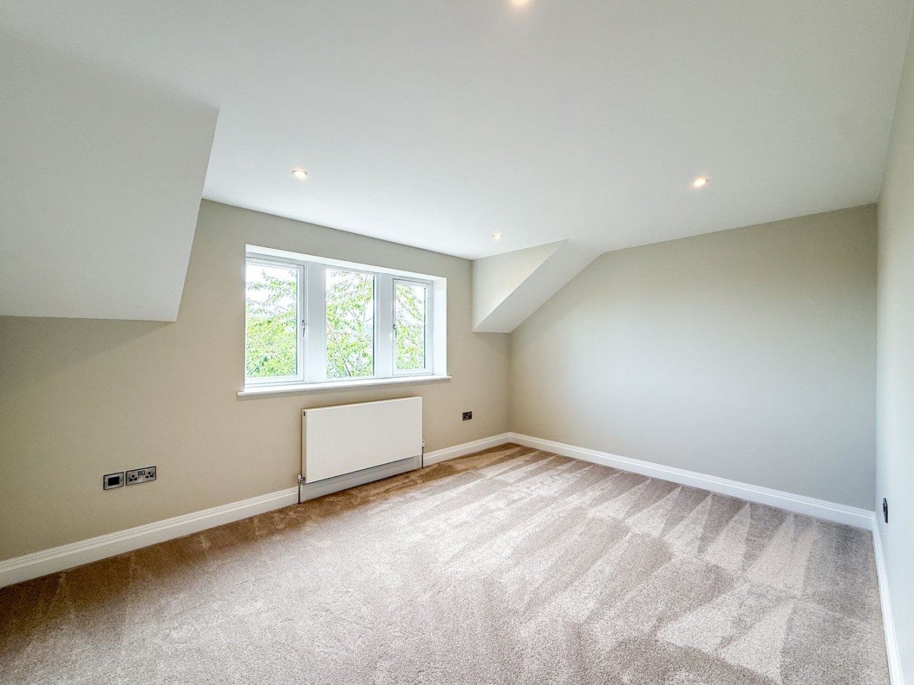
All four bedrooms are generous double bedrooms, the family bathroom is spacious and beautiful, and the spacious en-suite wetroom provides an added touch of luxury that any purchaser will appreciate.
The property is double glazed and has an alarm system. Heating and hot water are provided by an electric air source heat pump system for added future proofing.
The ground floor has underfloor heating, with a combination of engineered oak flooring, beautiful floor tiles, and excellent quality carpets. Similarly on the first floor the bedrooms and landings are carpeted and the bathroom and en-suite have high quality tiling.
Outside, the driveway is generous and offers room for turning and parking. There is a beautiful patio at the rear and additional garden areas that a buyer can put their own mark on with lawns and plantings perhaps. A couple of mature trees invite birds and much needed shade on those very hot days we seem to experience these days.
Take a walk around the area. Wooldale is a wonderful little village just out of Holmfirth. Walk up to Cliff and admire the views of the Holme Valley on a bracing hillside walk. Wander to the local pub or convenience store. Children can walk to school too, as there are schools for children of all ages.
Holmfirth is a much sought after Pennine town in the shadow of the Peak District National Park. It’s a great place for those who enjoy the outdoors, a strong sense of community and is also an excellent base for business travellers who need to connect to West Yorkshire, Derbyshire and Lancashire.
In all, Jolie is a fabulous property that must be viewed to be appreciated, set in a private cul-de-sac of two bespoke detached homes, in a much sought after locale.
The essentials: Mains electricity, water, and sewerage with on site private pump station. (No gas supply). The house has a 6 year architects certificate guarantee. Built to the latest building regulations and insulation standards. EPC to follow. Not adapted for disabled living. Council Tax as yet to be determined by the local authority.
Media Tours
Arguably the finest new-build executive detached house on sale in the Holme Valley.
Appointed to a beautiful standard and offering something you are bound to be wowed by, this is a large four double bedroom stone built detached house.
Note the quality of the family bathroom, en-suite, kitchen and bathroom fittings… you won’t be disappointed.
The developer has created a thoughtfully designed and superbly appointed home for both families and professionals. The details to admire are throughout.
A gorgeous oak entrance porch, and carved name stone stand out at the front, but look closer and you will notice finer details around the stone window surrounds, and on the edges of the slate roof tiles. Add to that the unique colour choice for the windows, doors and garage door and you know you have something your friends will admire.
Inside there are other details to note. Exquisite brushed brass sanitary fittings and niche lighting, superbly chosen tiling, and rarely seen bespoke skirting boards and architraves designed by reputable local designers.
You won’t fail to notice the fabulous oak staircase with beautiful balustrades that sits neatly in the reception hall and the galleried landing above.
The room proportions are excellent.
A beautiful large reception hall with cloakroom/wc. A large lounge and spacious second reception room offer lots of possibilities for various family needs and entertaining.
The living dining kitchen is a delight. Superbly proportioned and superbly appointed. You’ll no doubt pick up on the Quooker hot tap, and the high end hob with inset extractor fan. There is of course an integrated fridge freezer and an electric oven too. The kitchen is finished with a large quartz island for casual dining, and there are quartz worktops also. Bi-fold doors lead out to the rear, making it ideal for alfresco dining.
The kitchen is complemented by a matching utility room/boot room - perfect for returning home with a soggy dog or dirty walking boots. There’s a large single garage too, which will have a remote control garage door to match the window colour.
All four bedrooms are generous double bedrooms, the family bathroom is spacious and beautiful, and the spacious en-suite wetroom provides an added touch of luxury that any purchaser will appreciate.
The property is double glazed and has an alarm system. Heating and hot water are provided by an electric air source heat pump system for added future proofing.
The ground floor has underfloor heating, with a combination of engineered oak flooring, beautiful floor tiles, and excellent quality carpets. Similarly on the first floor the bedrooms and landings are carpeted and the bathroom and en-suite have high quality tiling.
Outside, the driveway is generous and offers room for turning and parking. There is a beautiful patio at the rear and additional garden areas that a buyer can put their own mark on with lawns and plantings perhaps. A couple of mature trees invite birds and much needed shade on those very hot days we seem to experience these days.
Take a walk around the area. Wooldale is a wonderful little village just out of Holmfirth. Walk up to Cliff and admire the views of the Holme Valley on a bracing hillside walk. Wander to the local pub or convenience store. Children can walk to school too, as there are schools for children of all ages.
Holmfirth is a much sought after Pennine town in the shadow of the Peak District National Park. It’s a great place for those who enjoy the outdoors, a strong sense of community and is also an excellent base for business travellers who need to connect to West Yorkshire, Derbyshire and Lancashire.
In all, Jolie is a fabulous property that must be viewed to be appreciated, set in a private cul-de-sac of two bespoke detached homes, in a much sought after locale.
The essentials: Mains electricity, water, and sewerage with on site private pump station. (No gas supply). The house has a 6 year architects certificate guarantee. Built to the latest building regulations and insulation standards. EPC to follow. Not adapted for disabled living. Council Tax as yet to be determined by the local authority.
Location
Floorplan & EPC's
Key Information<< /h2>
-
Tenure: Freehold
-
Electricity: MainsSupply
-
Mains Water: MainsSupply
-
Sewerage: MainsSupply
-
Heating: AirSourceHeatPump
-
Garage: Yes
-
Parking Spaces: 4
-
Garden: Yes
-
All Others: Ask Agent
Tenure: Freehold
Electricity: MainsSupply
Mains Water: MainsSupply
Sewerage: MainsSupply
Heating: AirSourceHeatPump
Garage: Yes
Parking Spaces: 4
Garden: Yes
All Others: Ask Agent
For further details on this property please call our office
01484
444 567

Find out how local schools are performing
Enter a postcode to discover the latest OFSTED results and the intake acceptance areas.*
*Information supplied by local authorities.