Instant online valuation

 3
3  1
1  1
1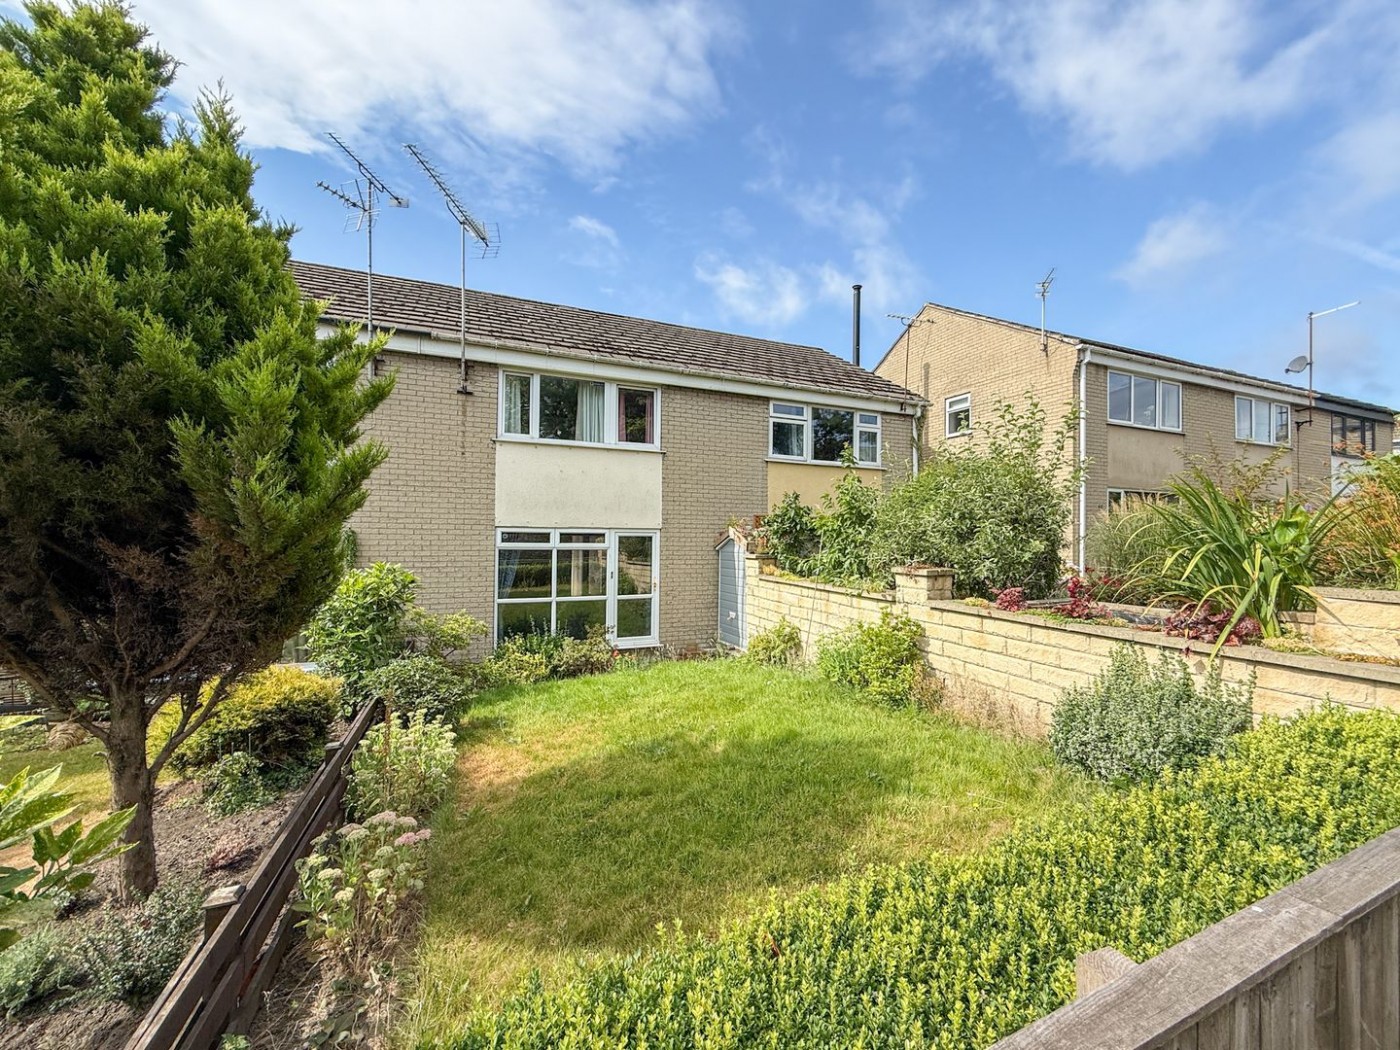
 Location
 Floorplan &
EPC's
Floorplan &
EPC's  Video Tour
 Local Amenities
  Tour
Tour


Key Features
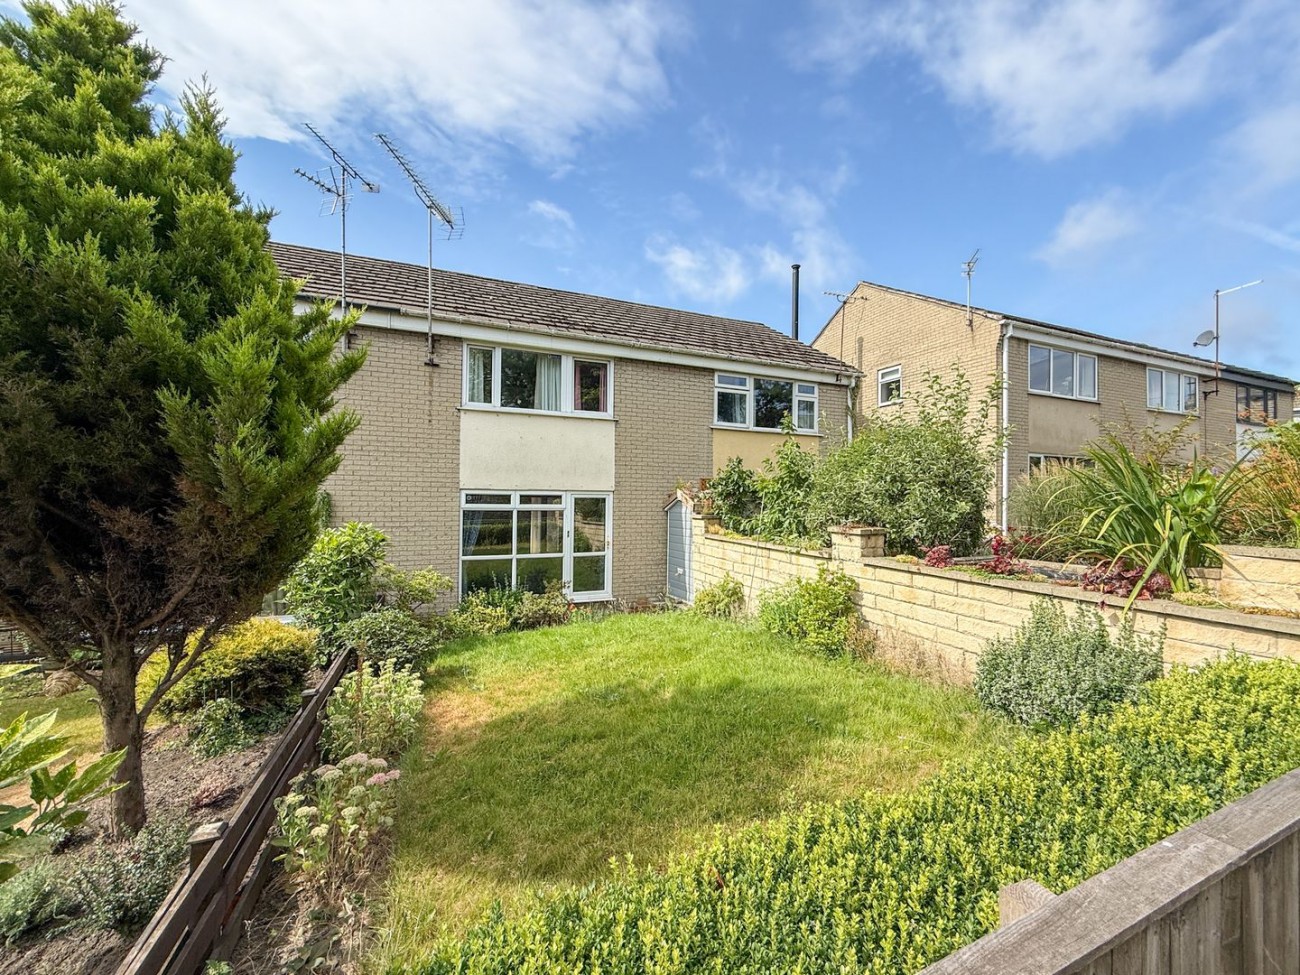
 Three bedroom mid-through terraced house
- In need of general modernisation
- Reception Hall with Cloakroom/wc
- Fitted Dining Kitchen and Spacious Living Room
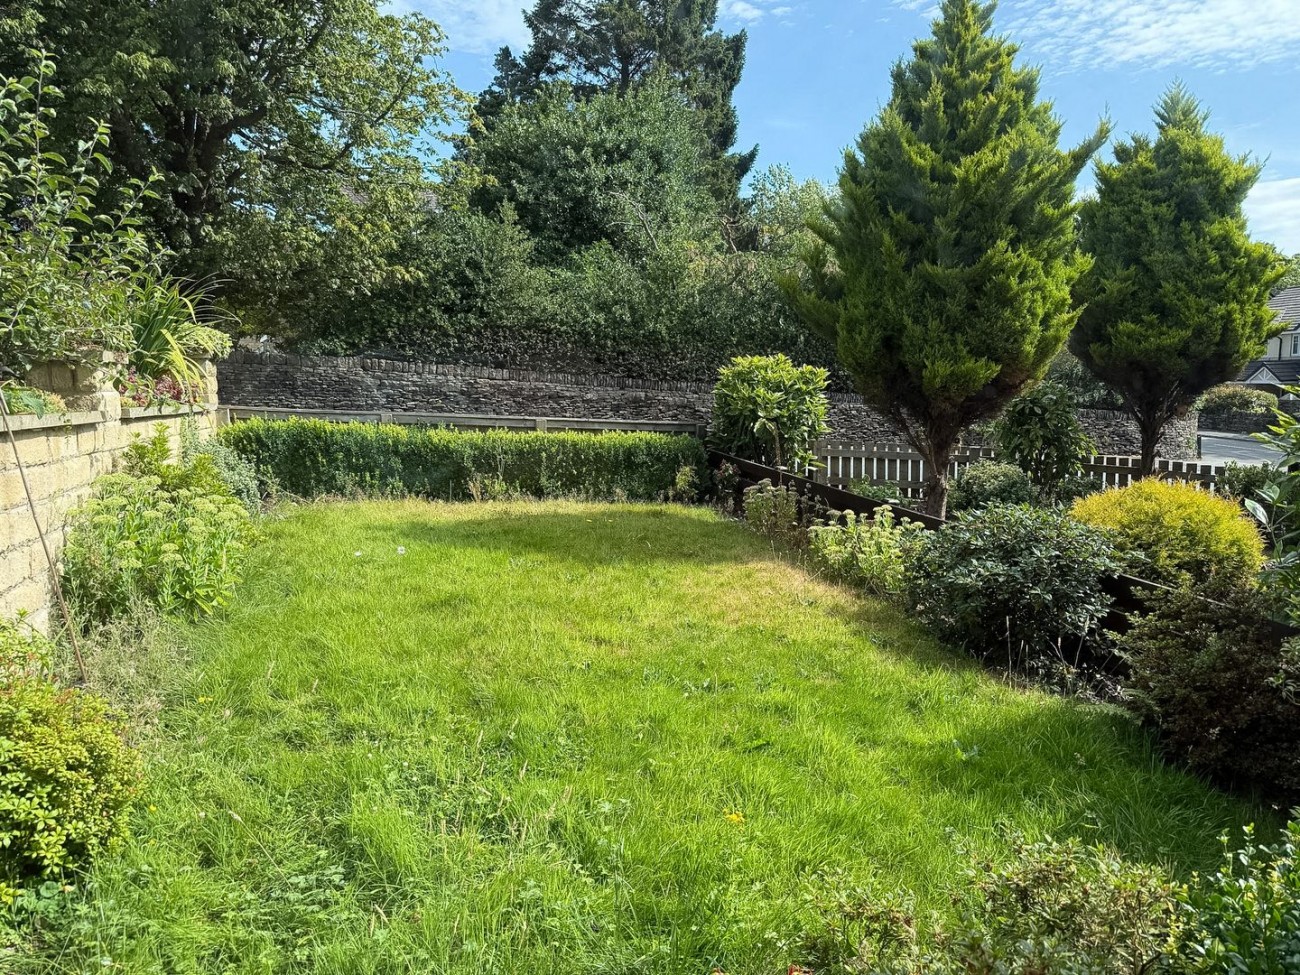
- Enclosed lawned garden to the front
- Enclosed paved patio at the rear suited to alfresco dining
- Single garage in the cul-de-sac to the rear
- Gas central heating system & double glazing
- Offered with vacant possession and with no vendor chain
- View our 360° Virtual Reality Viewer and Video Tour on Belong's own website
Summary
A three bedroom mid terraced house, located conveniently between Holmfirth and New Mill. Complete with a single garage.
Details
This three bedroom mid-terraced house is ideally situated between Holmfirth and New Mill.
With gas central heating and double glazing throughout, this home provides a well proportioned living environment and includes the added benefit of a single garage located in a cul-de-sac to the rear.
Offered with vacant possession and no vendor chain, this property presents an excellent opportunity for buyers looking to put their own stamp on a family home in need of general modernisation.
Positioned within reach of local amenities, transport links, and the picturesque surroundings of Holmfirth, this property is perfect for those seeking a well-connected lifestyle.
New Mill and Holmfirth offer access to well regarded schools for children of all ages, shops, and recreational activities, as well as Holmfirth’s vibrant town centre featuring cafes, restaurants, and boutiques is just a short drive away.
Nature enthusiasts will appreciate the proximity to scenic walking trails and countryside views above nearby Wooldale, providing a wonderful balance between town and country living.
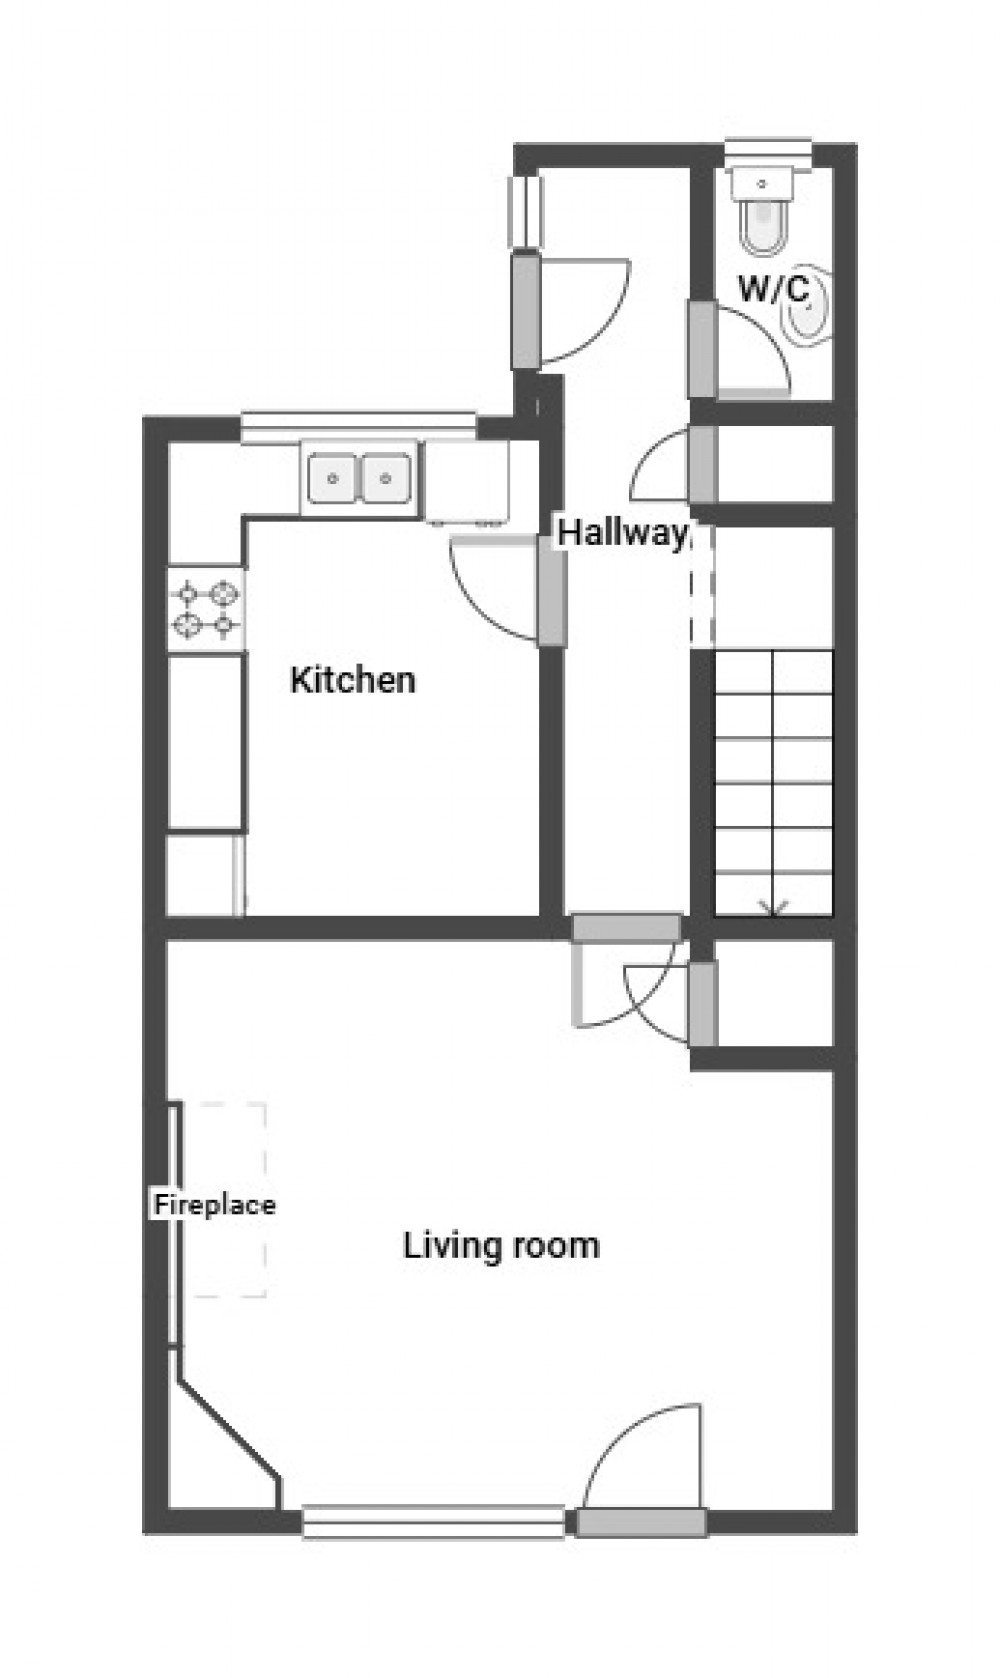
Upon entering the house, you are welcomed into a reception hall which features a convenient cloakroom with WC.
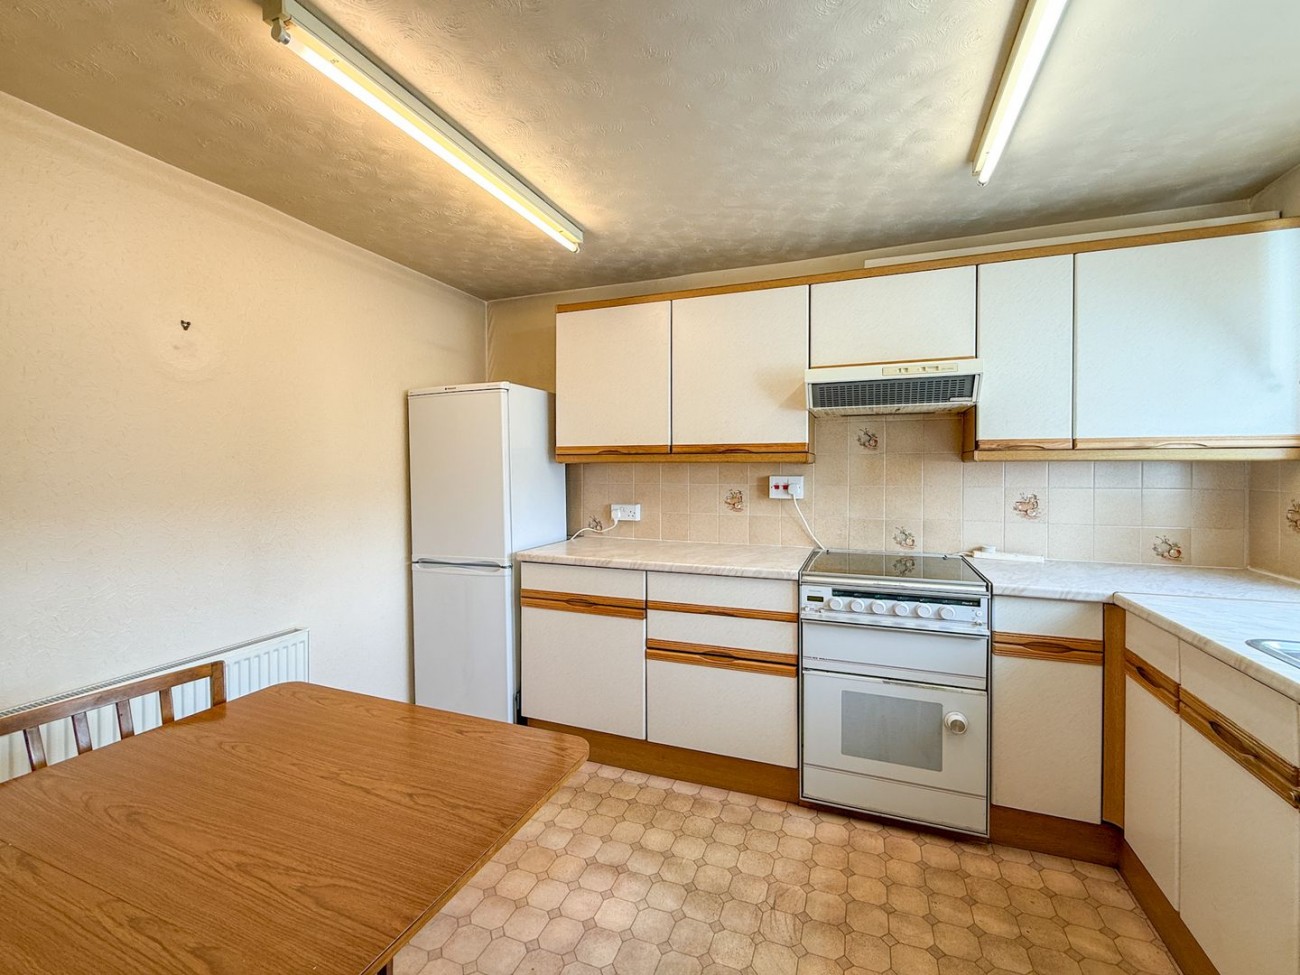
The fitted dining kitchen provides ample space for meal preparation and casual dining, with potential to modernise and customise according to your taste.
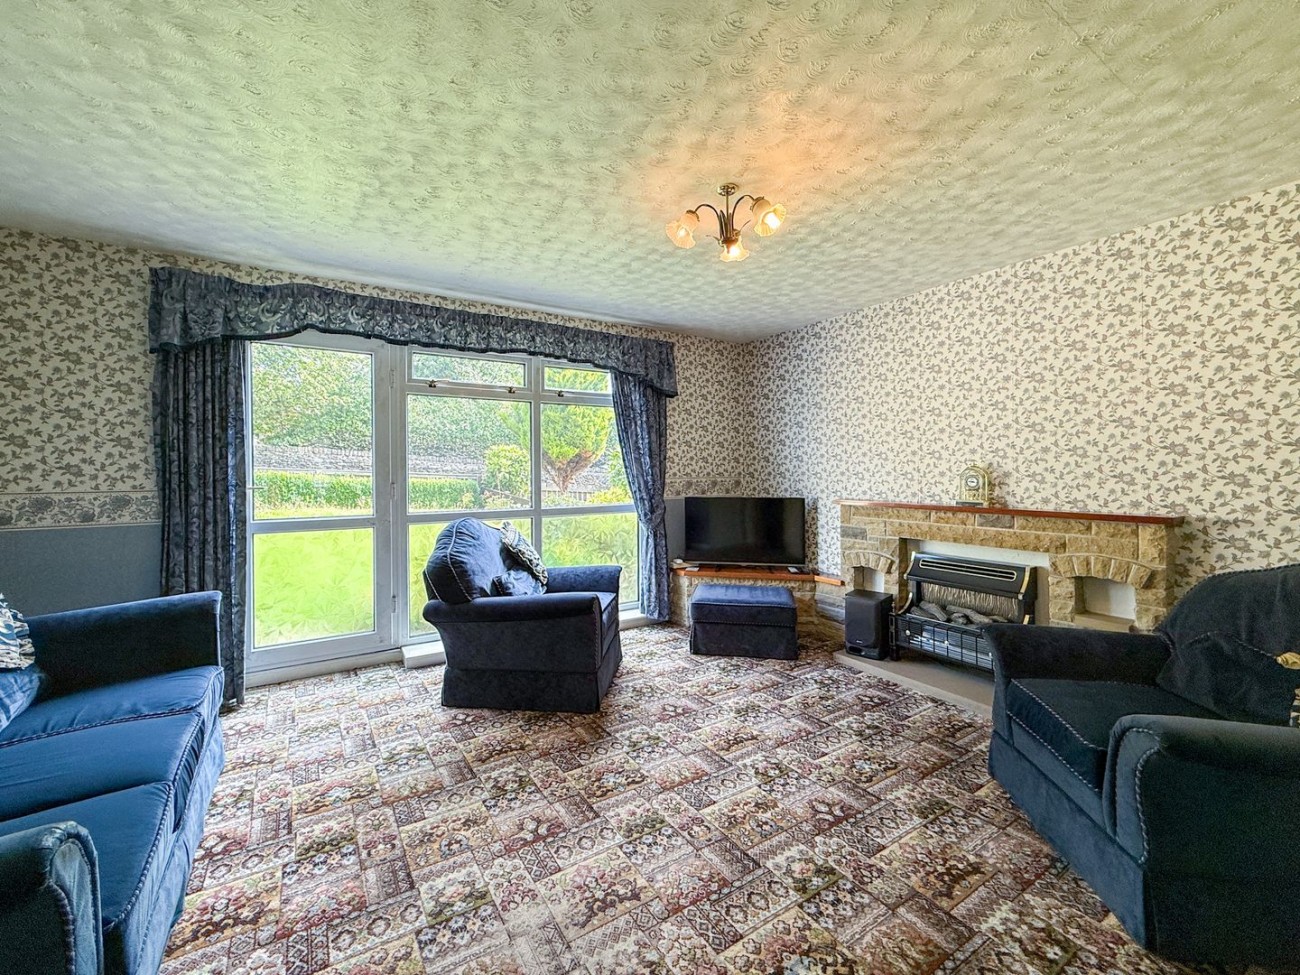
Adjacent to the kitchen is a generously sized living room that offers flexibility and a comfortable area for relaxation or entertaining family and friends, benefitting from double glazing and natural light, and a door out to the lawned garden.
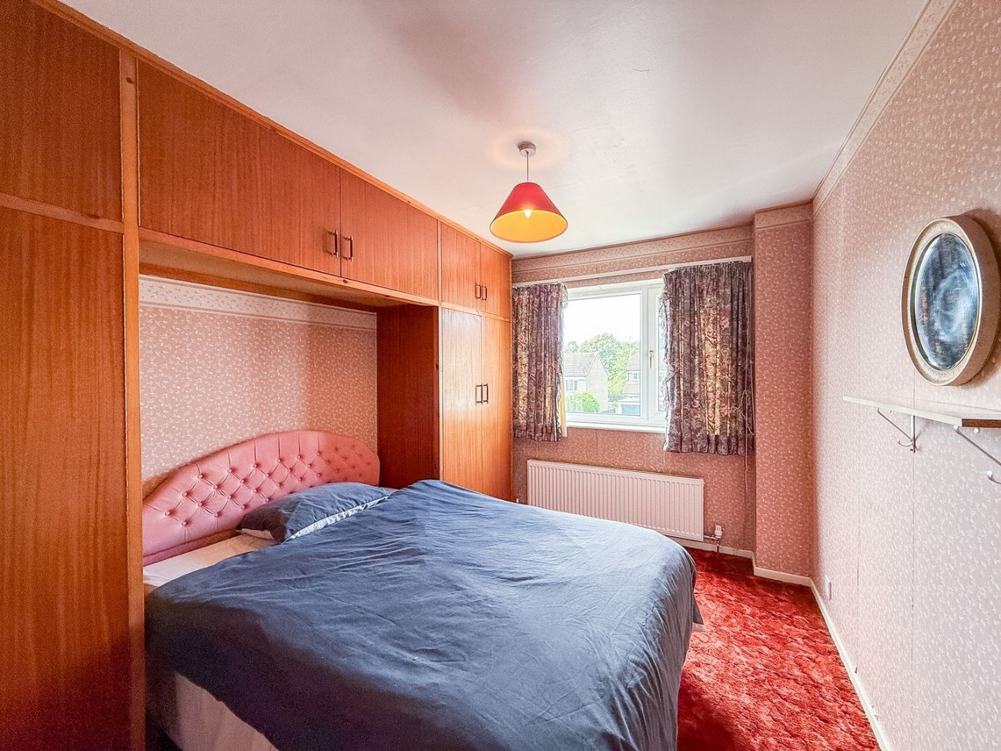
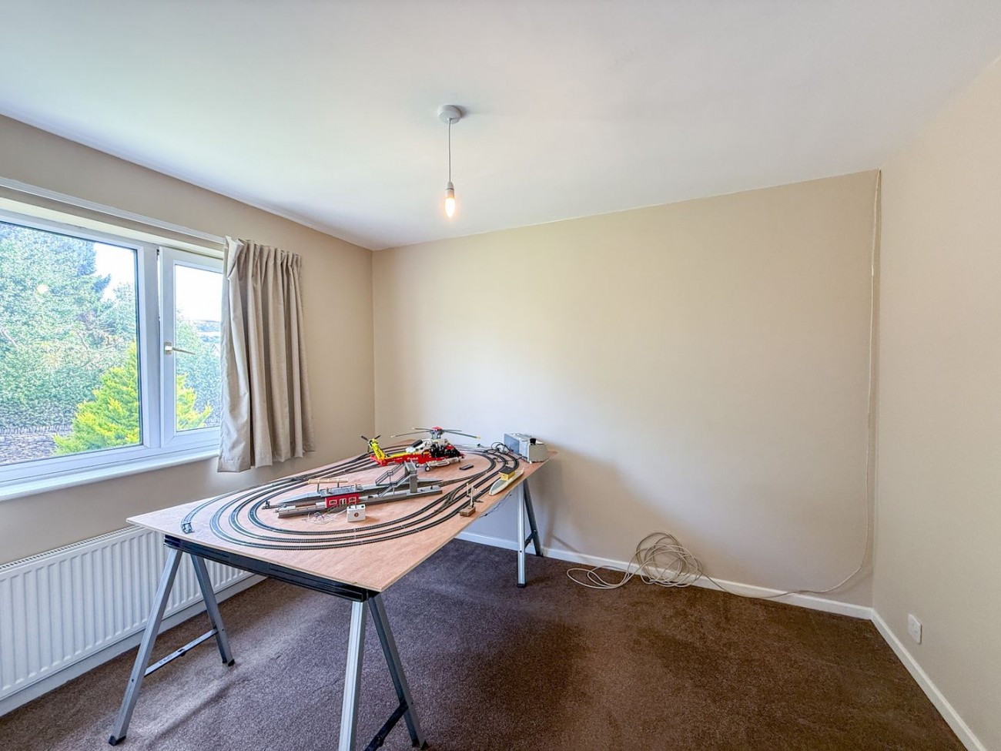
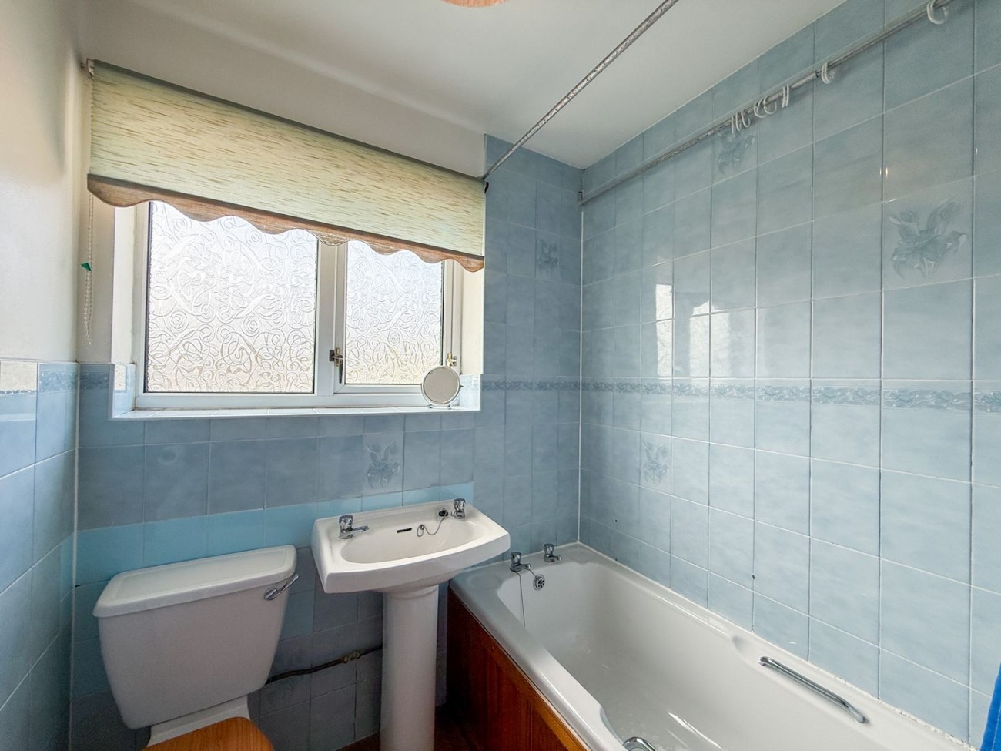
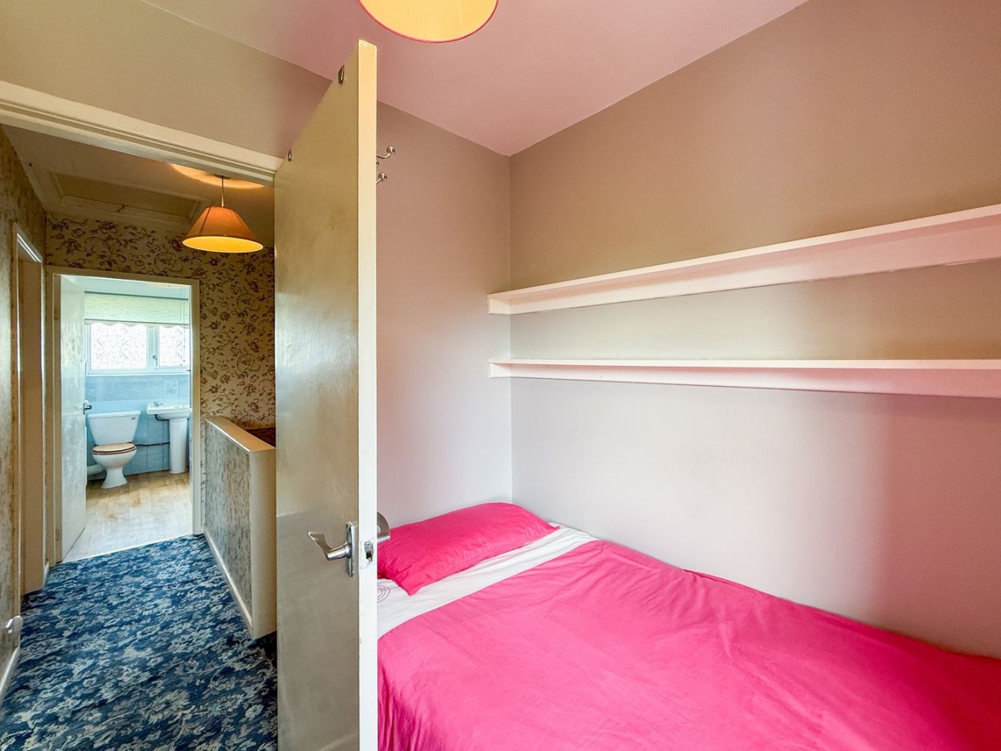
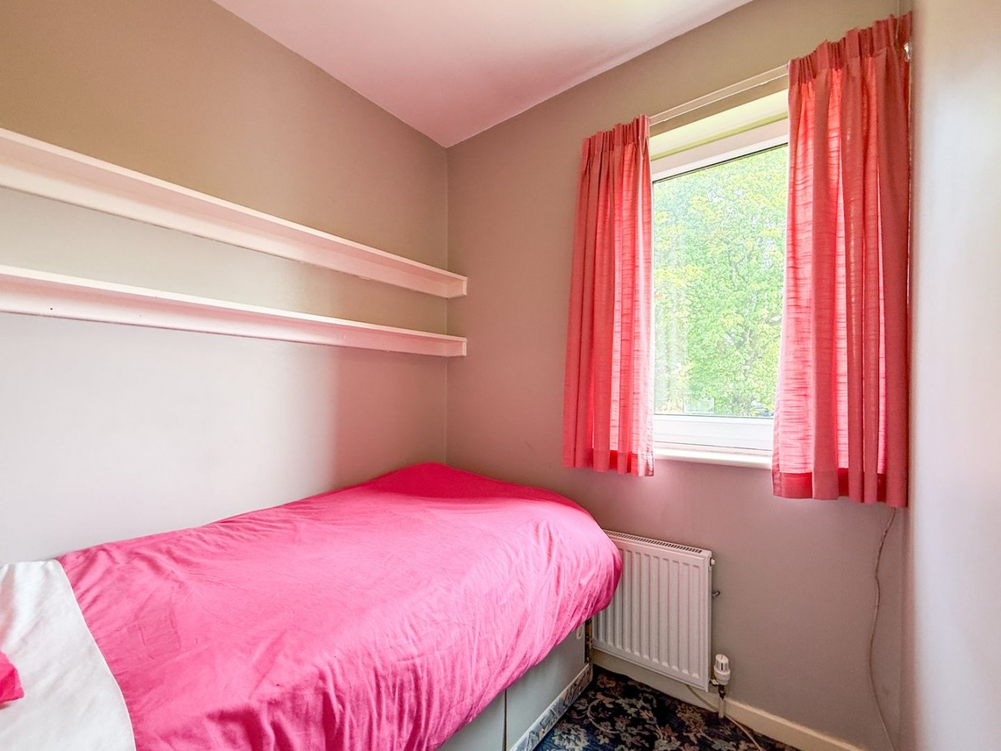
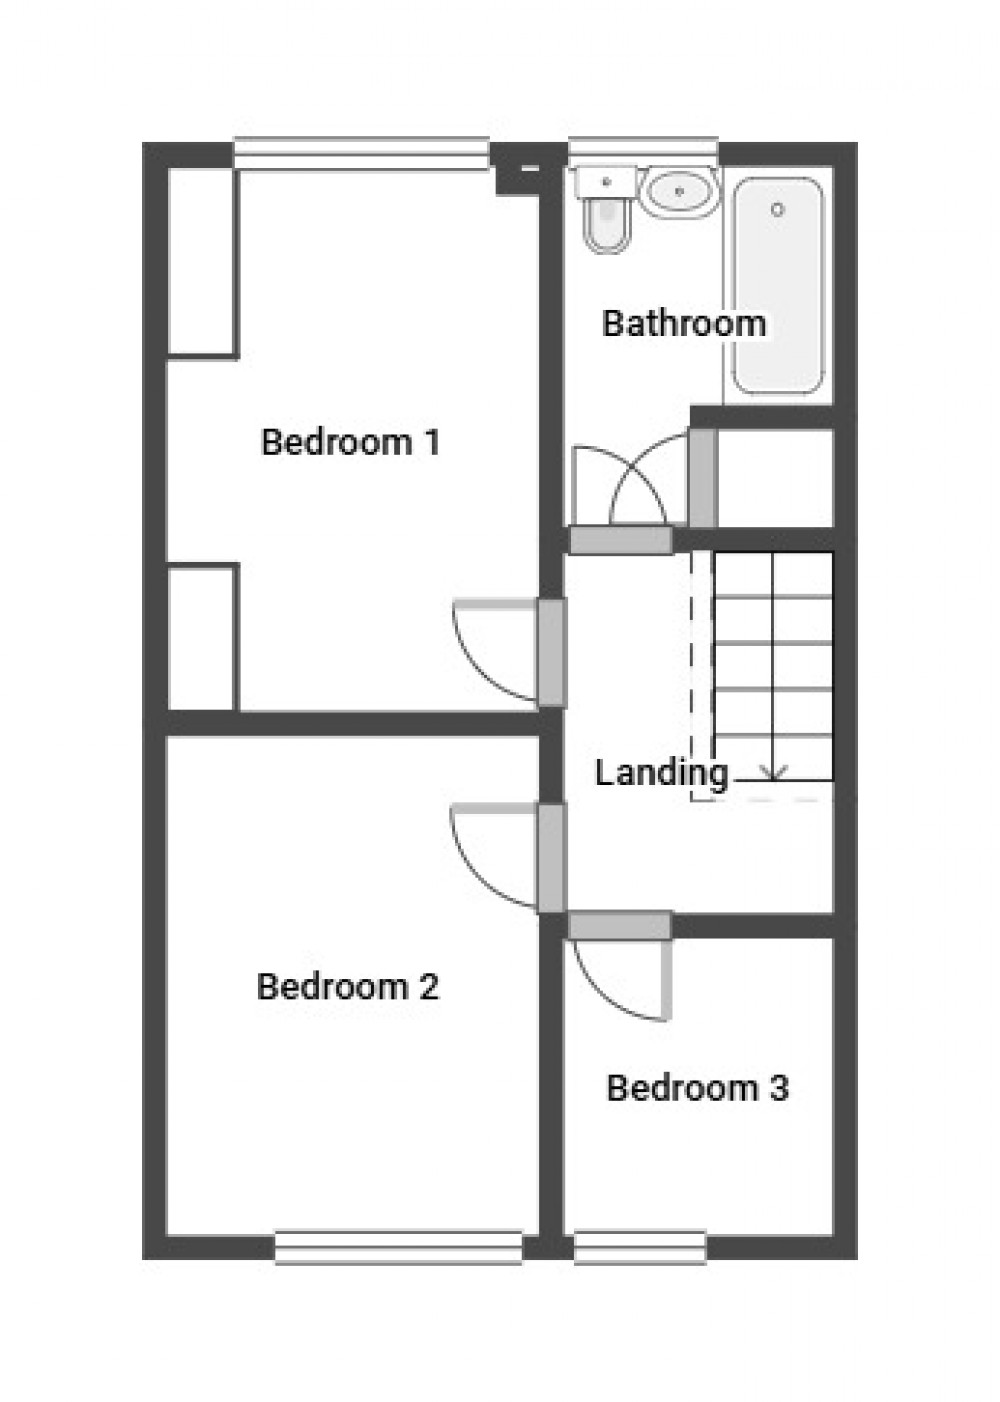
On the first floor are three bedrooms (two double and one small single), and a bathroom/wc as depicted in our images.
The front of the property has an enclosed lawned garden and looks across Holmfirth Road to some trees, creating a charming outdoor space for children to play or for gardening enthusiasts to enjoy.
At the rear, an enclosed paved patio is suited to alfresco dining, making it an inviting spot to unwind during warmer months or host outdoor gatherings. The single garage (pictured) located within the cul-de-sac adds convenience for parking or additional storage.
For those interested in exploring the property from the comfort of their own home, a 360° Virtual Reality Viewer and Video Tour are available on Belong’s website, offering an immersive experience that truly showcases the potential of this delightful residence. Don't miss the chance to secure this opportunity for a three bedroom terraced house, perfectly located and waiting for your personal touch.
The essentials: Mains services are available. The property is Leasehold. Date : 10 October 1975. Term : 999 years from 24 June 1974. Ground Rent : £12 pa. The house is not adapted for disabled living. Buyers to check own mobile signal at a viewing. Broadband providers available on our own web listing. Council Tax Band is B.
Viewings are strictly by appointment with our Honley office.
Rooms & Approx. Measurements: -
Hallway & W.C.
Lounge 15' x 12'7
D Kitchen 11'1 x 8'5
Landing
Bed 1 12'7 x 8'9
Bed 2 11' x 8'10
Bed 3 6'10 x 5'10
Bathroom 8'4 x 5'10 max
NOTE: ANTI MONEY LAUNDERING FEES APPLY TO EACH PARTY BUYING A PROPERTY THROUGH OUR AGENCY.
We are legally required to verify each buyer for anti-money laundering purposes. We use a Government recognised system called CREDAS. Each buyer will be required to pay a small fee of £24 inc VAT before a memo of sale can be issued following the acceptance of an offer, to cover the cost of these required checks.
Media Tours
A three bedroom mid terraced house, located conveniently between Holmfirth and New Mill. Complete with a single garage.
This three bedroom mid-terraced house is ideally situated between Holmfirth and New Mill.
With gas central heating and double glazing throughout, this home provides a well proportioned living environment and includes the added benefit of a single garage located in a cul-de-sac to the rear.
Offered with vacant possession and no vendor chain, this property presents an excellent opportunity for buyers looking to put their own stamp on a family home in need of general modernisation.
Positioned within reach of local amenities, transport links, and the picturesque surroundings of Holmfirth, this property is perfect for those seeking a well-connected lifestyle.
New Mill and Holmfirth offer access to well regarded schools for children of all ages, shops, and recreational activities, as well as Holmfirth’s vibrant town centre featuring cafes, restaurants, and boutiques is just a short drive away.
Nature enthusiasts will appreciate the proximity to scenic walking trails and countryside views above nearby Wooldale, providing a wonderful balance between town and country living.
Upon entering the house, you are welcomed into a reception hall which features a convenient cloakroom with WC.
The fitted dining kitchen provides ample space for meal preparation and casual dining, with potential to modernise and customise according to your taste.
Adjacent to the kitchen is a generously sized living room that offers flexibility and a comfortable area for relaxation or entertaining family and friends, benefitting from double glazing and natural light, and a door out to the lawned garden.
On the first floor are three bedrooms (two double and one small single), and a bathroom/wc as depicted in our images.
The front of the property has an enclosed lawned garden and looks across Holmfirth Road to some trees, creating a charming outdoor space for children to play or for gardening enthusiasts to enjoy.
At the rear, an enclosed paved patio is suited to alfresco dining, making it an inviting spot to unwind during warmer months or host outdoor gatherings. The single garage (pictured) located within the cul-de-sac adds convenience for parking or additional storage.
For those interested in exploring the property from the comfort of their own home, a 360° Virtual Reality Viewer and Video Tour are available on Belong’s website, offering an immersive experience that truly showcases the potential of this delightful residence. Don't miss the chance to secure this opportunity for a three bedroom terraced house, perfectly located and waiting for your personal touch.
The essentials: Mains services are available. The property is Leasehold. Date : 10 October 1975. Term : 999 years from 24 June 1974. Ground Rent : £12 pa. The house is not adapted for disabled living. Buyers to check own mobile signal at a viewing. Broadband providers available on our own web listing. Council Tax Band is B.
Viewings are strictly by appointment with our Honley office.
Rooms & Approx. Measurements: -
Hallway & W.C.
Lounge 15' x 12'7
D Kitchen 11'1 x 8'5
Landing
Bed 1 12'7 x 8'9
Bed 2 11' x 8'10
Bed 3 6'10 x 5'10
Bathroom 8'4 x 5'10 max
NOTE: ANTI MONEY LAUNDERING FEES APPLY TO EACH PARTY BUYING A PROPERTY THROUGH OUR AGENCY.
We are legally required to verify each buyer for anti-money laundering purposes. We use a Government recognised system called CREDAS. Each buyer will be required to pay a small fee of £24 inc VAT before a memo of sale can be issued following the acceptance of an offer, to cover the cost of these required checks.
Location
Floorplan & EPC's
Key Information<< /h2>
-
Tenure: Leasehold
-
Council Tax Band: B
-
Annual Ground Rent: £12
-
Electricity: MainsSupply
-
Mains Water: MainsSupply
-
Sewerage: MainsSupply
-
Heating: GasCentral
-
Garage: Yes
-
Garden: Yes
-
All Others: Ask Agent
Tenure: Leasehold
Council Tax Band: B
Annual Ground Rent: £12
Electricity: MainsSupply
Mains Water: MainsSupply
Sewerage: MainsSupply
Heating: GasCentral
Garage: Yes
Garden: Yes
All Others: Ask Agent
For further details on this property please call our office
01484
444 567

Find out how local schools are performing
Enter a postcode to discover the latest OFSTED results and the intake acceptance areas.*
*Information supplied by local authorities.