Instant online valuation

 3
3  2
2  1
1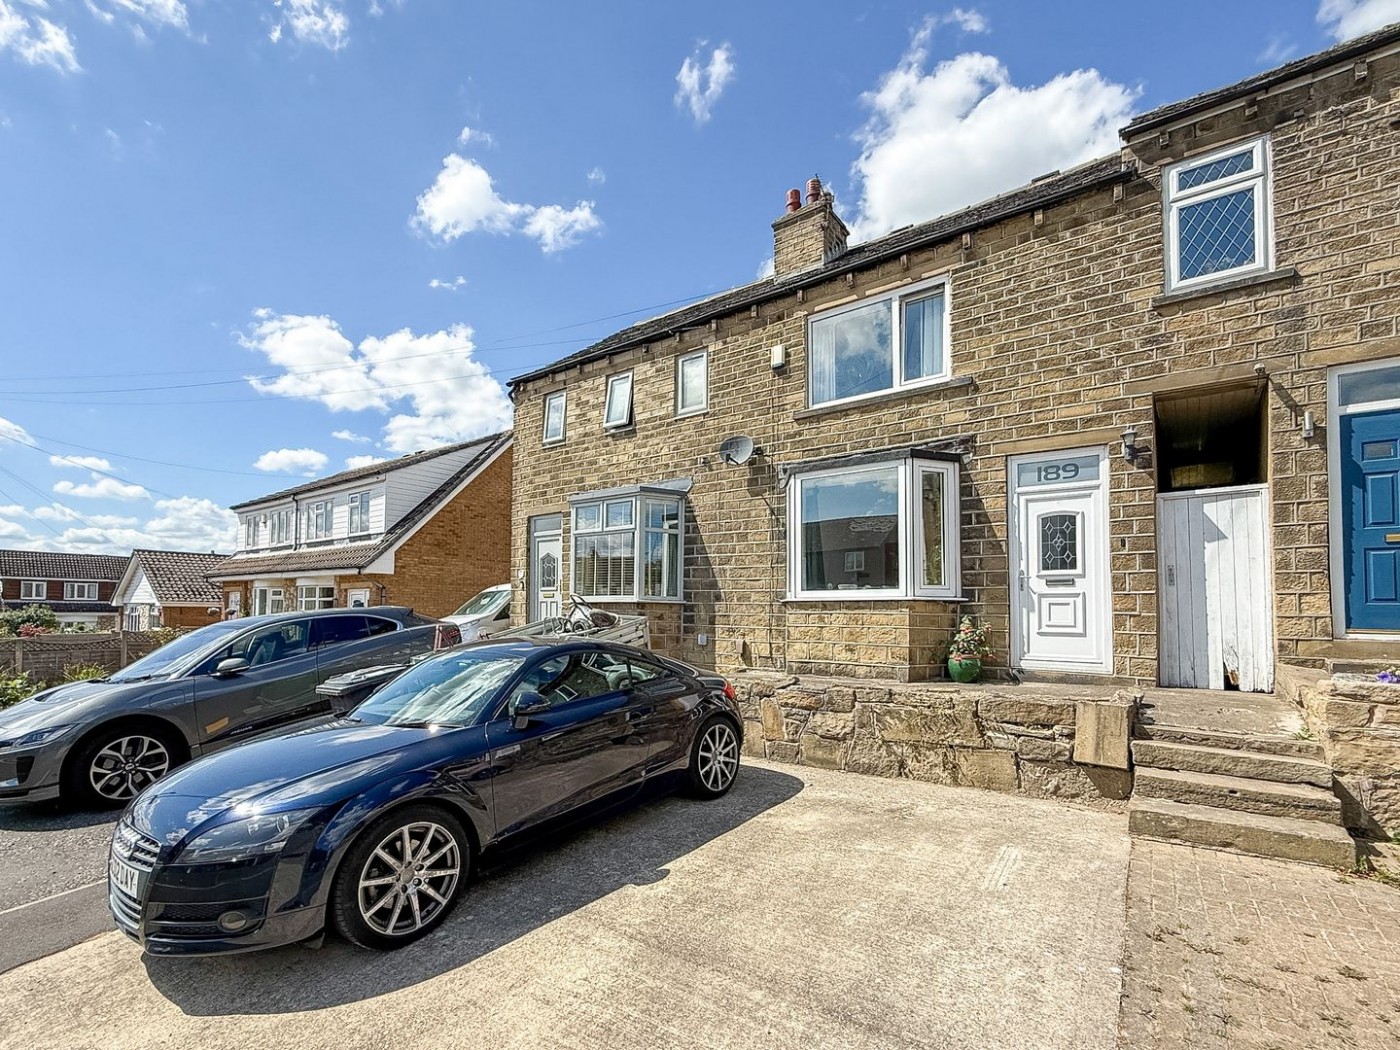
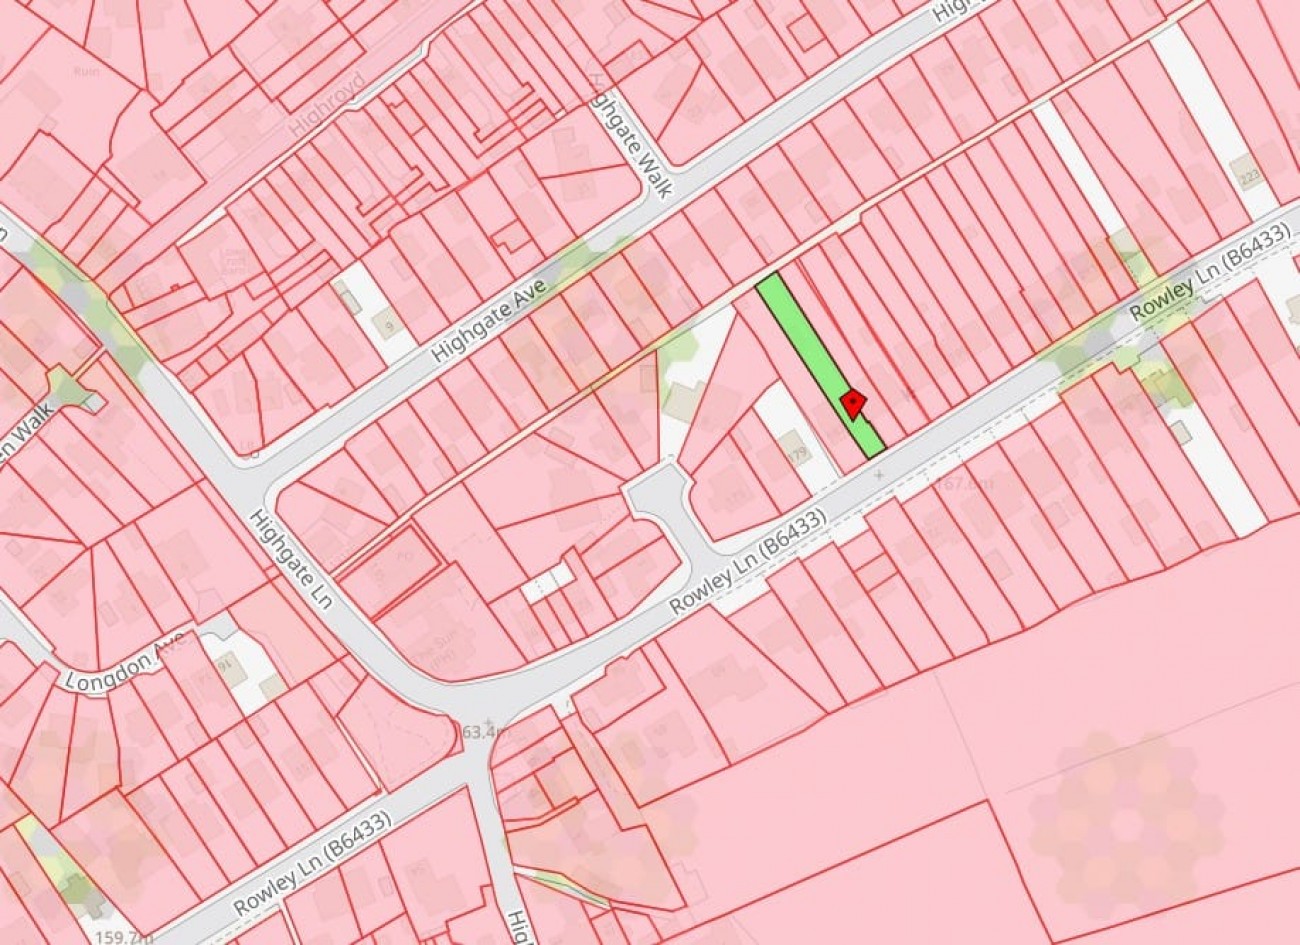
 Location
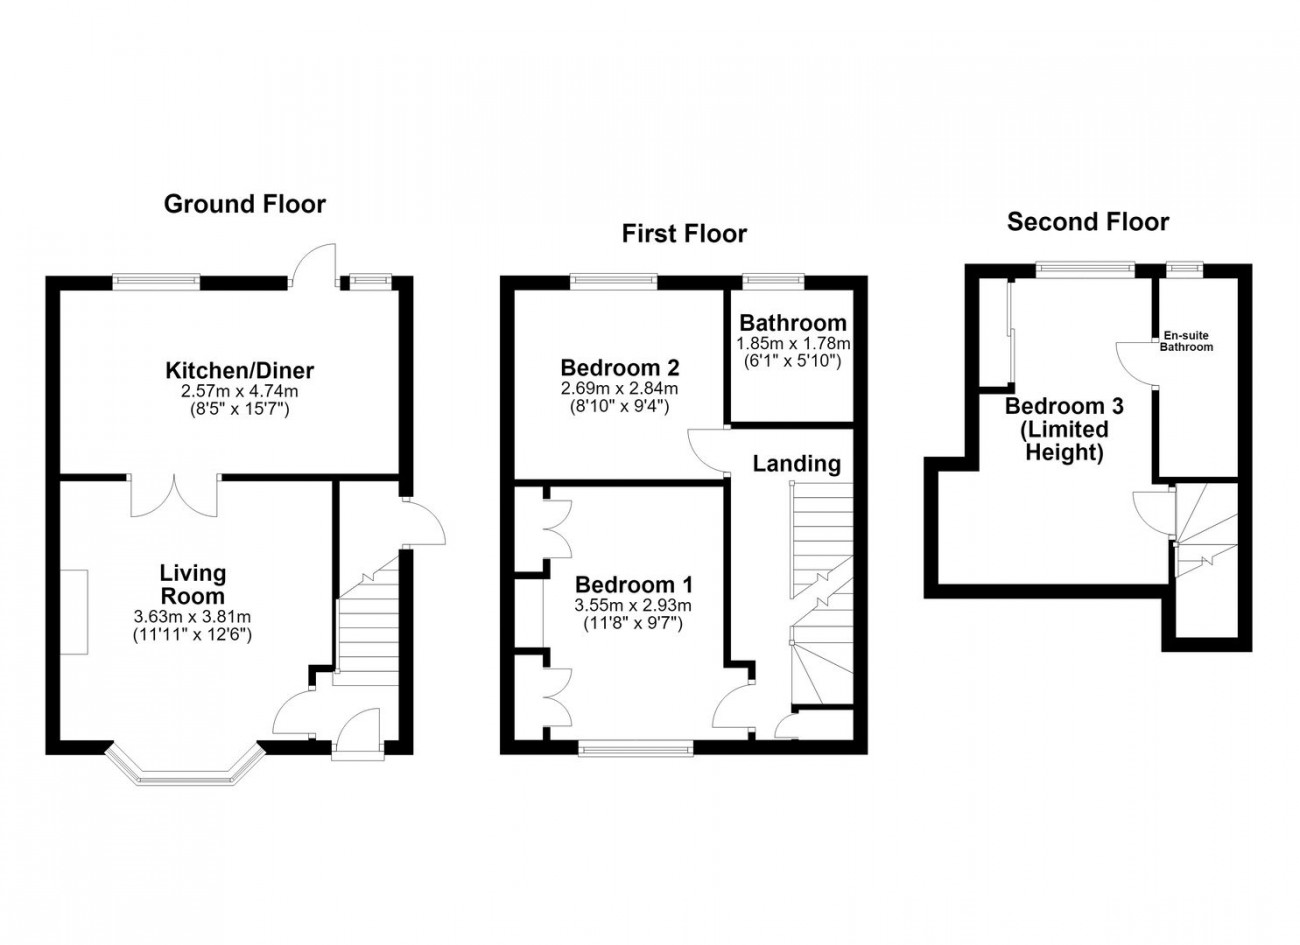
 Floorplan &
EPC's
Floorplan &
EPC's  Video Tour
 Local Amenities
  Tour
Tour


Key Features
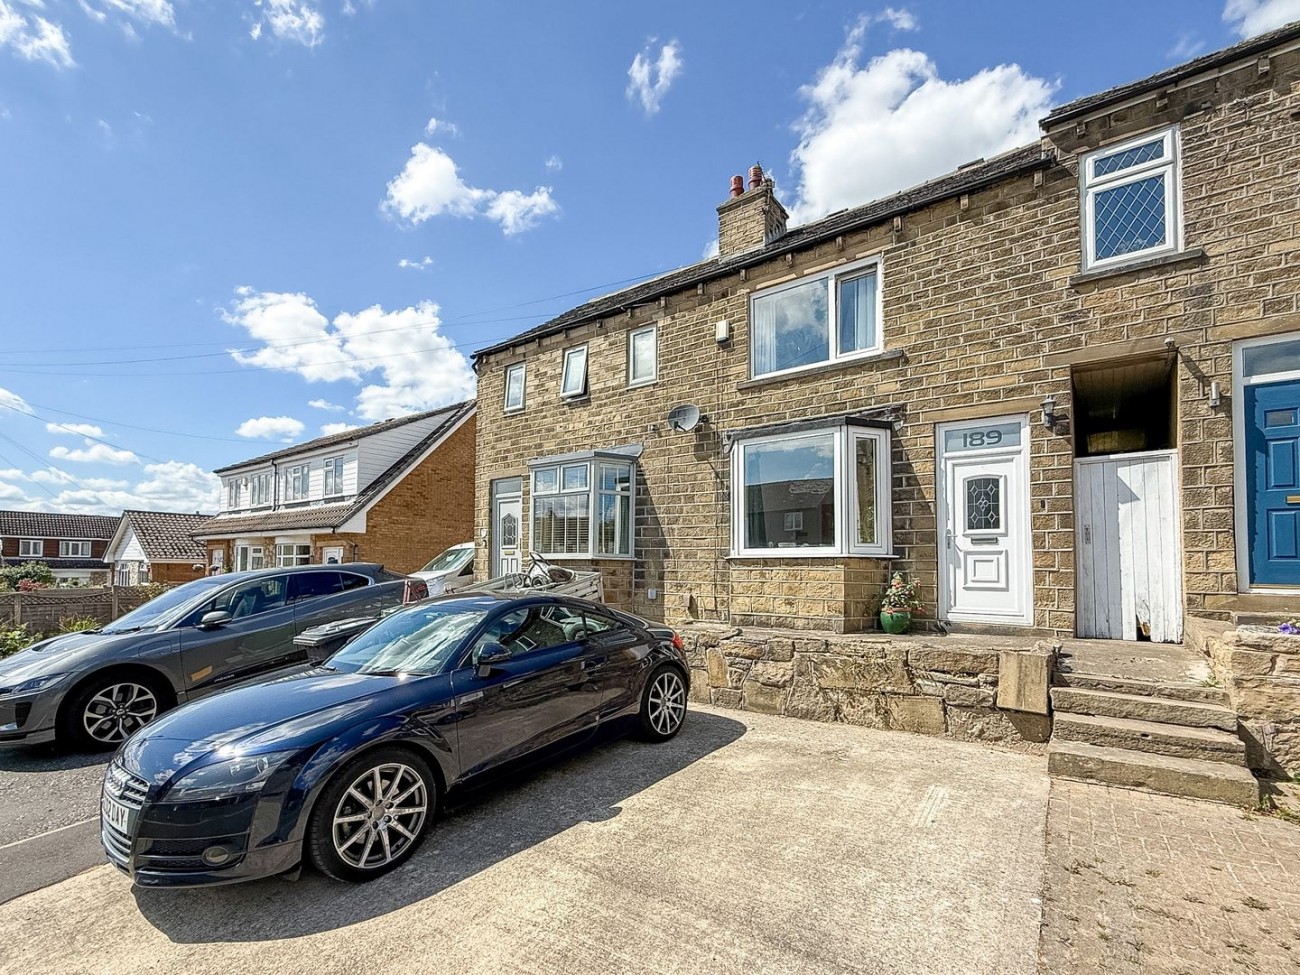
 3 bed, two bath mid through terraced house
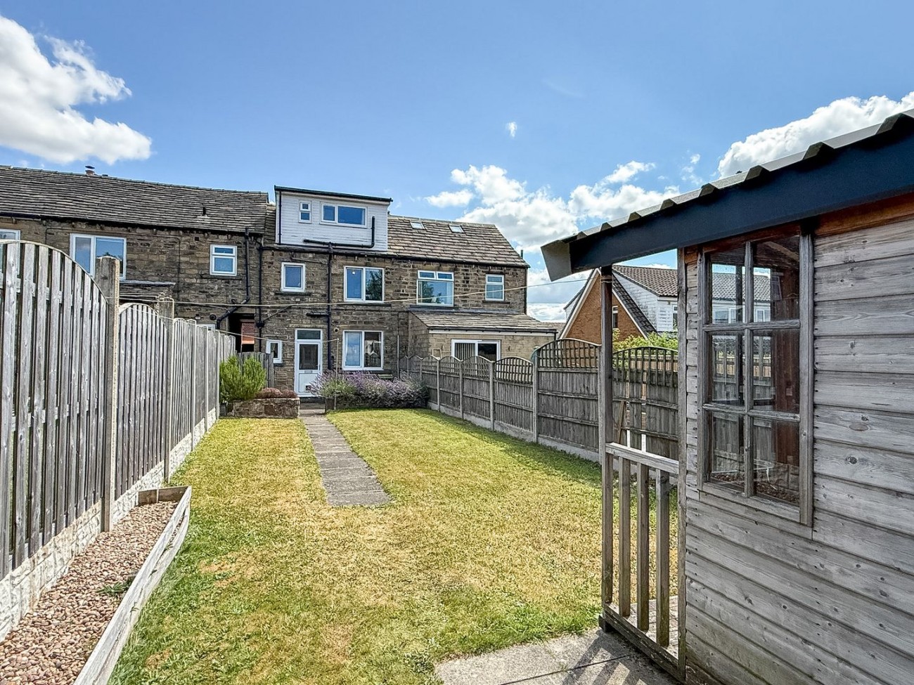
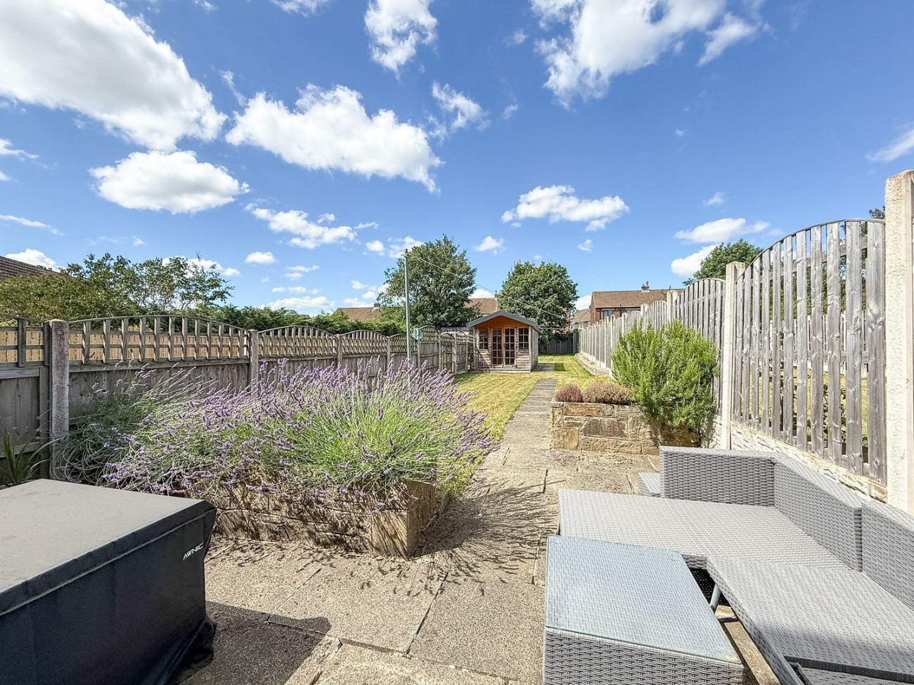
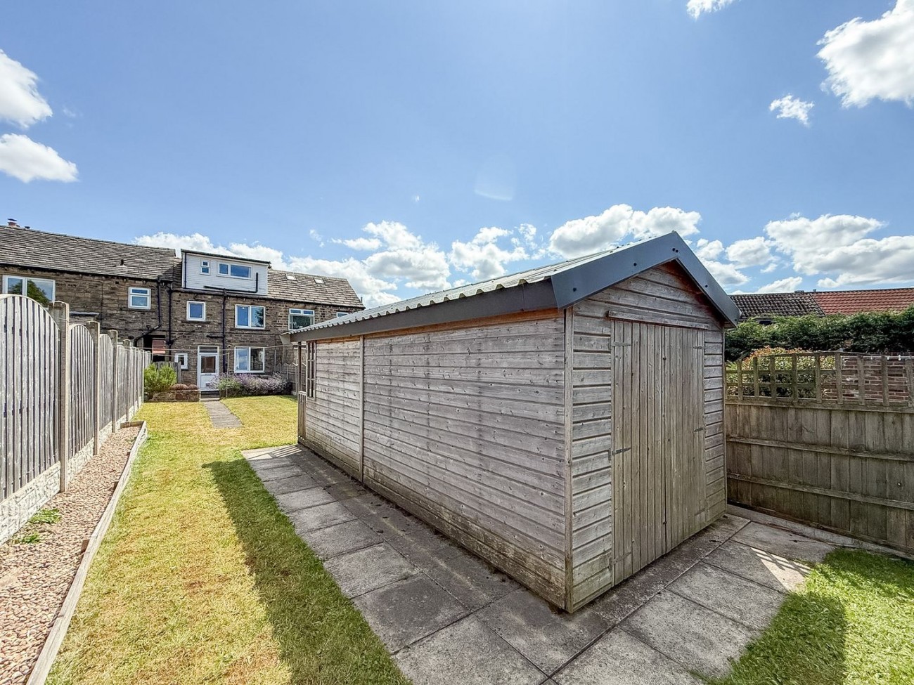
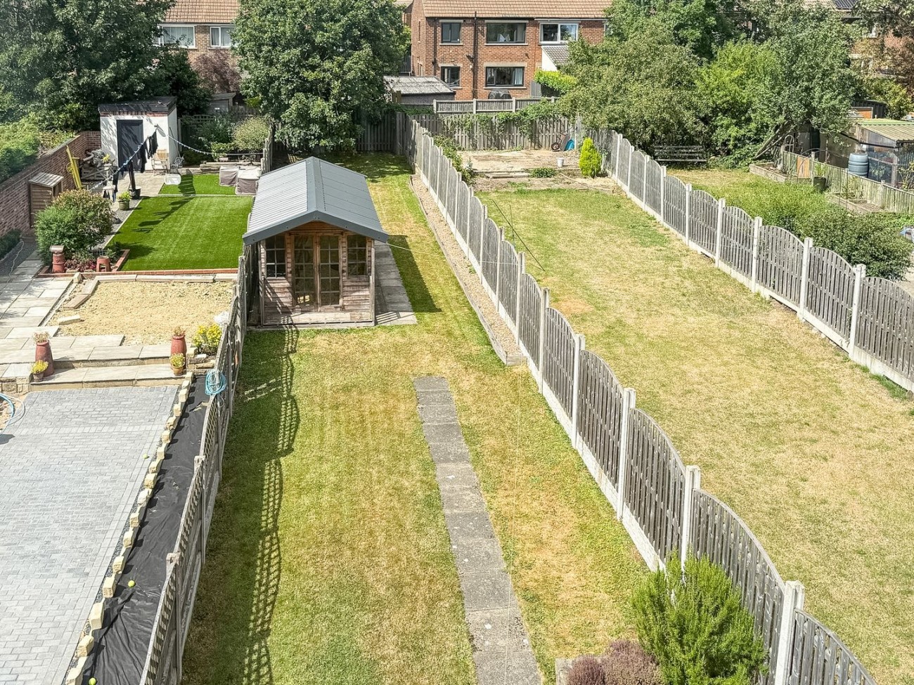
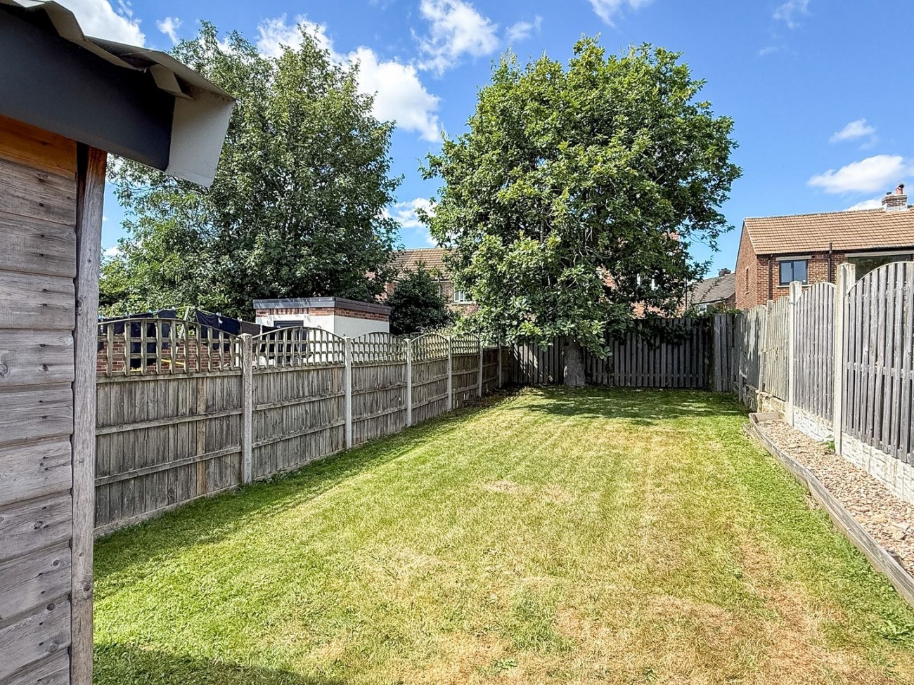
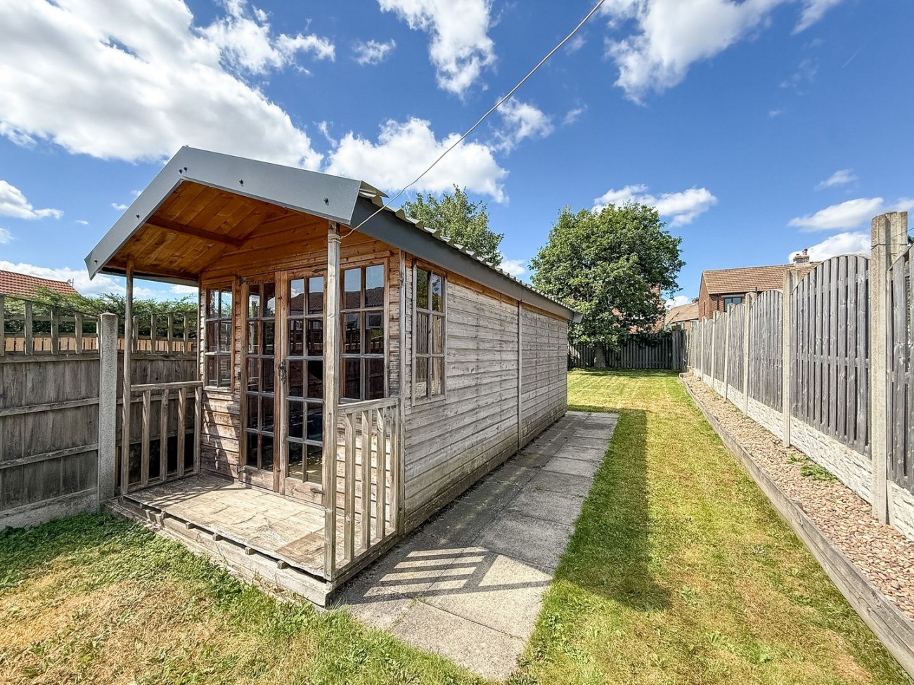
- Very long lawned garden at the rear with a large garden building forming a summer house and garden store
- Off road parking for two cars at the front
- Not far from local scenic walks and amenities in Lepton
- Well placed for business travellers needing the M62 and M1 motorway networks
- Highly regarded local schooling for younger children. King James Secondary School catchment area
- Gas central heating system & double glazing
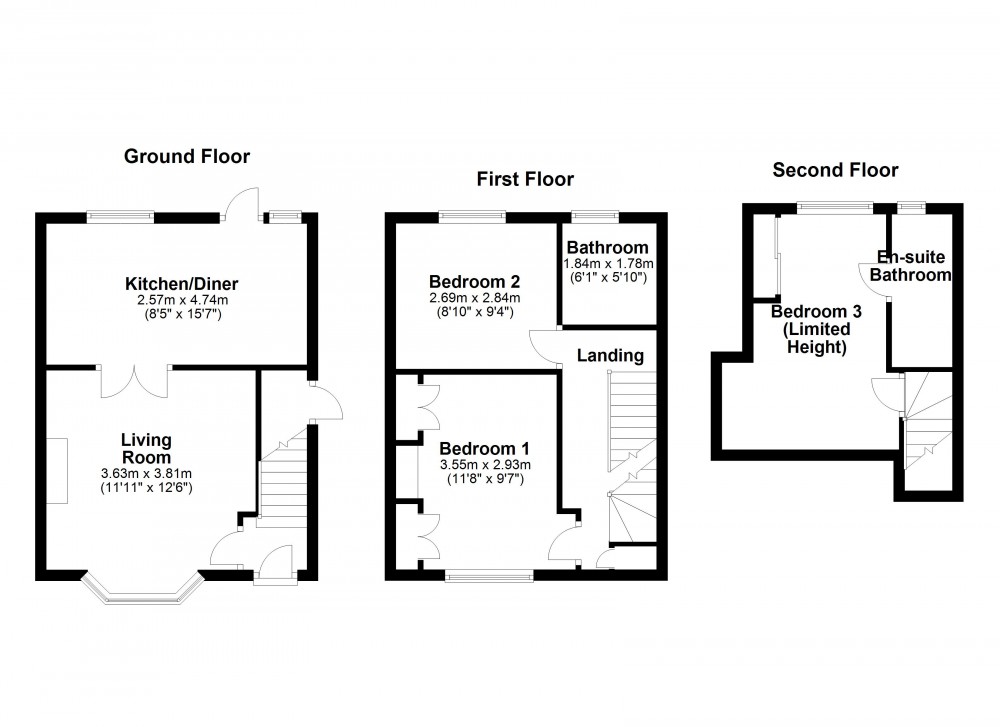
- Lounge and dining kitchen to the ground floor
- Two double bedrooms and a bathroom on the first floor
- Second floor dormer bedroom three with en-suite bathroom
- View our 360° Virtual Reality Viewer and Video Tour on Belong's own website
Summary
On the ever popular Rowley Lane, with local scenic walks and village amenities nearby, a three bedroom mid through terraced house with off road parking and a very large laned garden.
Details
Situated on the ever-popular Rowley Lane in Lepton, this three-bedroom mid-terraced house boasts more than one would first imagine.
Off road parking, a large garden, large timber garden building, three bedrooms, and two bathrooms.
A popular semi rural area, Lepton is a sought-after village that is well-connected for commuting and for local families. Residents benefit from access to highly regarded local schooling for younger children and fall within the catchment area for King James Secondary School.
For those needing swift travel links, the property is well positioned near both the M62 and M1 motorway networks, making it an excellent choice for business travellers. Additionally, nature enthusiasts will appreciate the nearby scenic walks and local amenities the village provides, creating a wonderful balance of semi-rural charm and modern convenience.
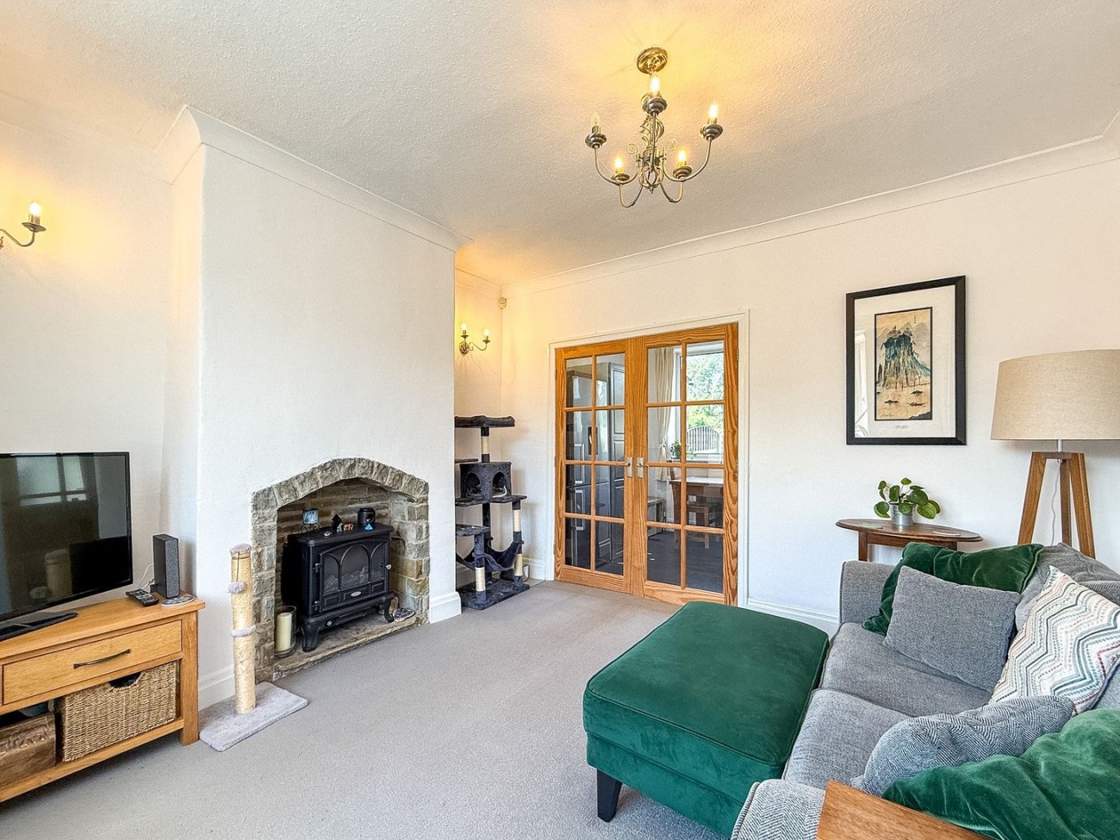
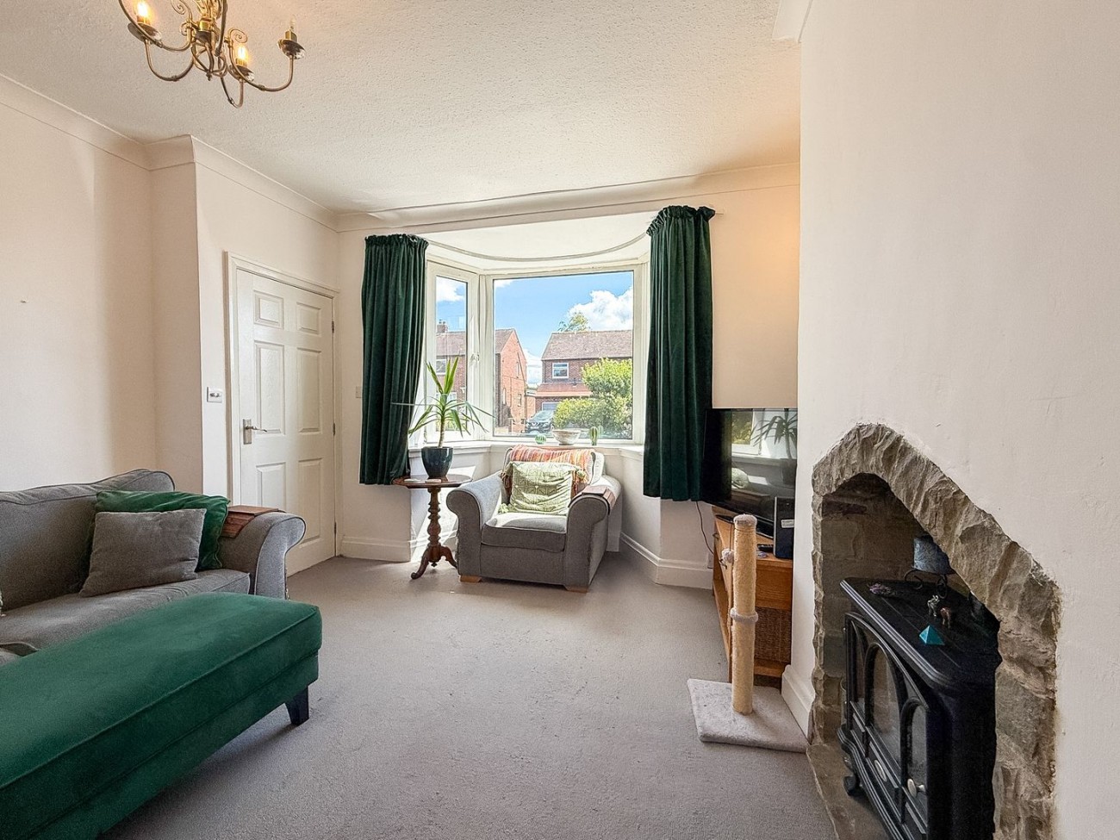
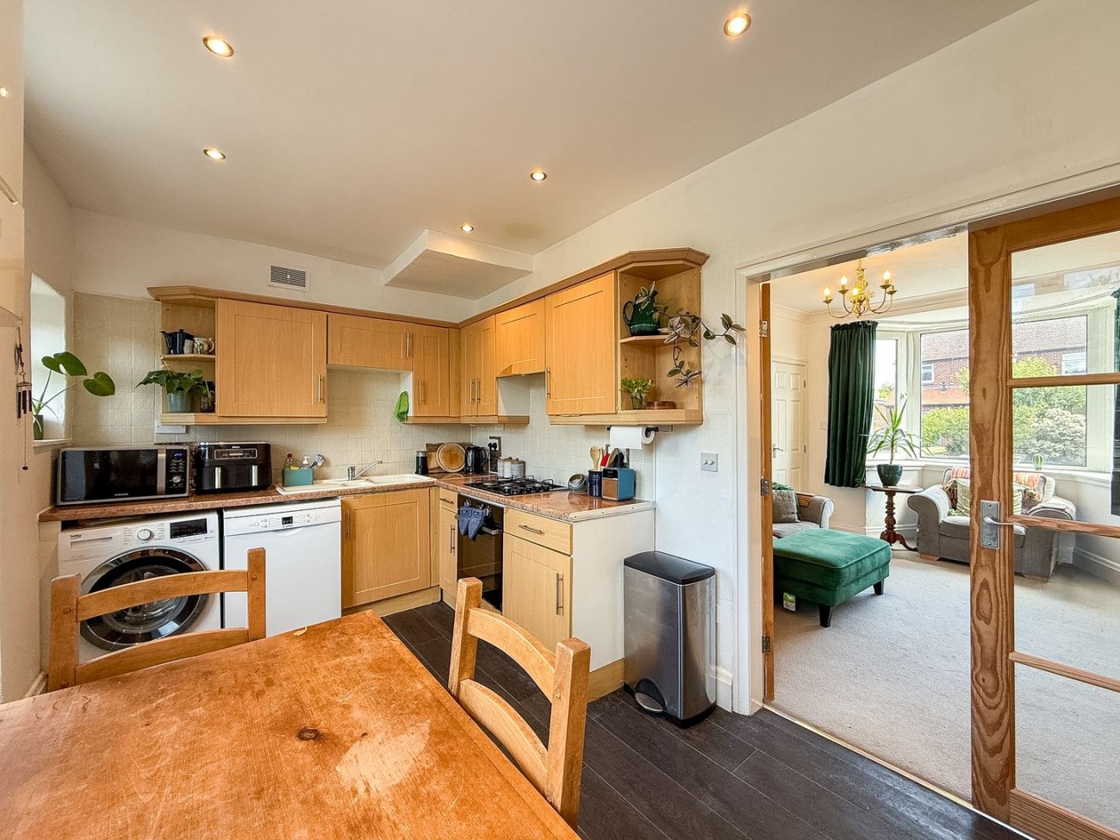
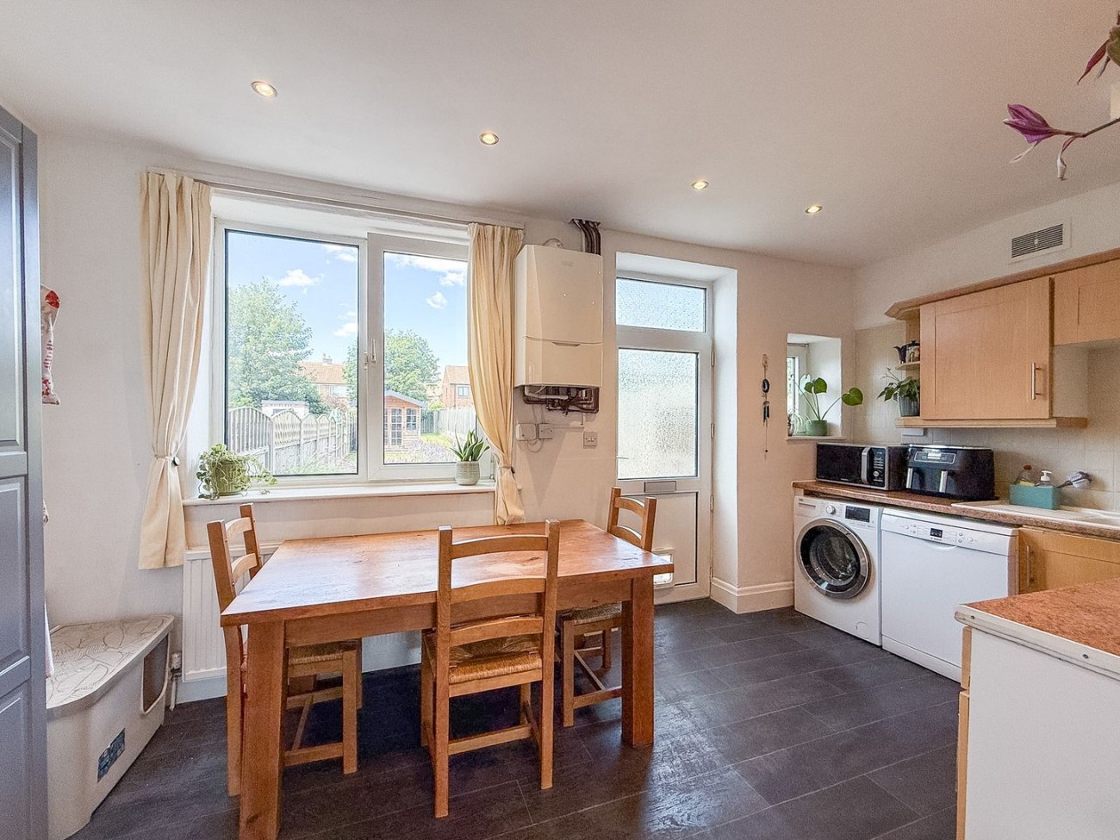
Upon entering the property, you are welcomed into a lounge with bay window, perfect for relaxing evenings or entertaining guests. The lounge flows into the dining kitchen where family meals and social gatherings can be enjoyed.
Fitted with storage and workspace, this area is opens onto the rear garden.
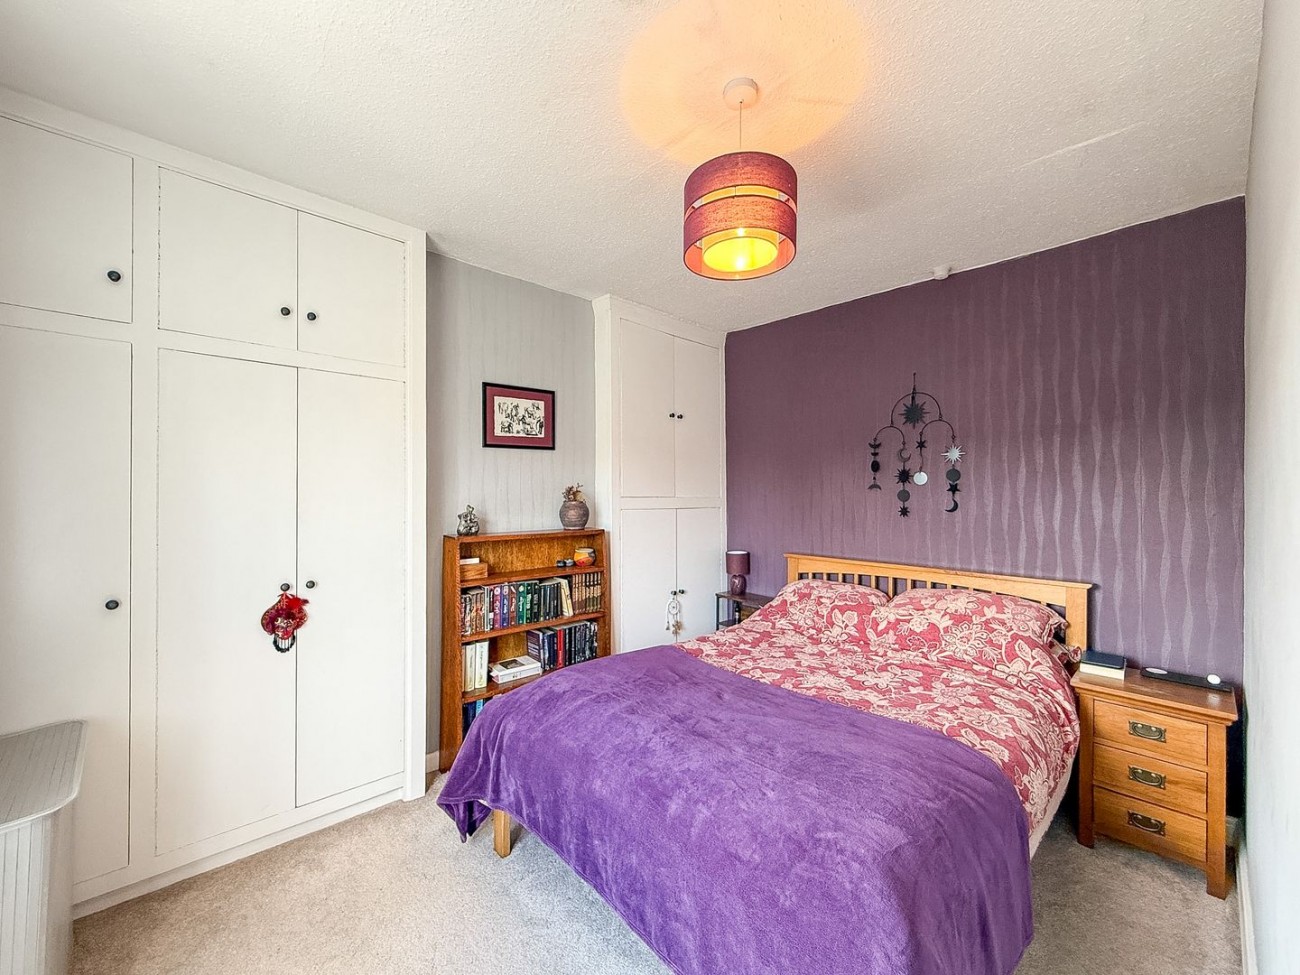
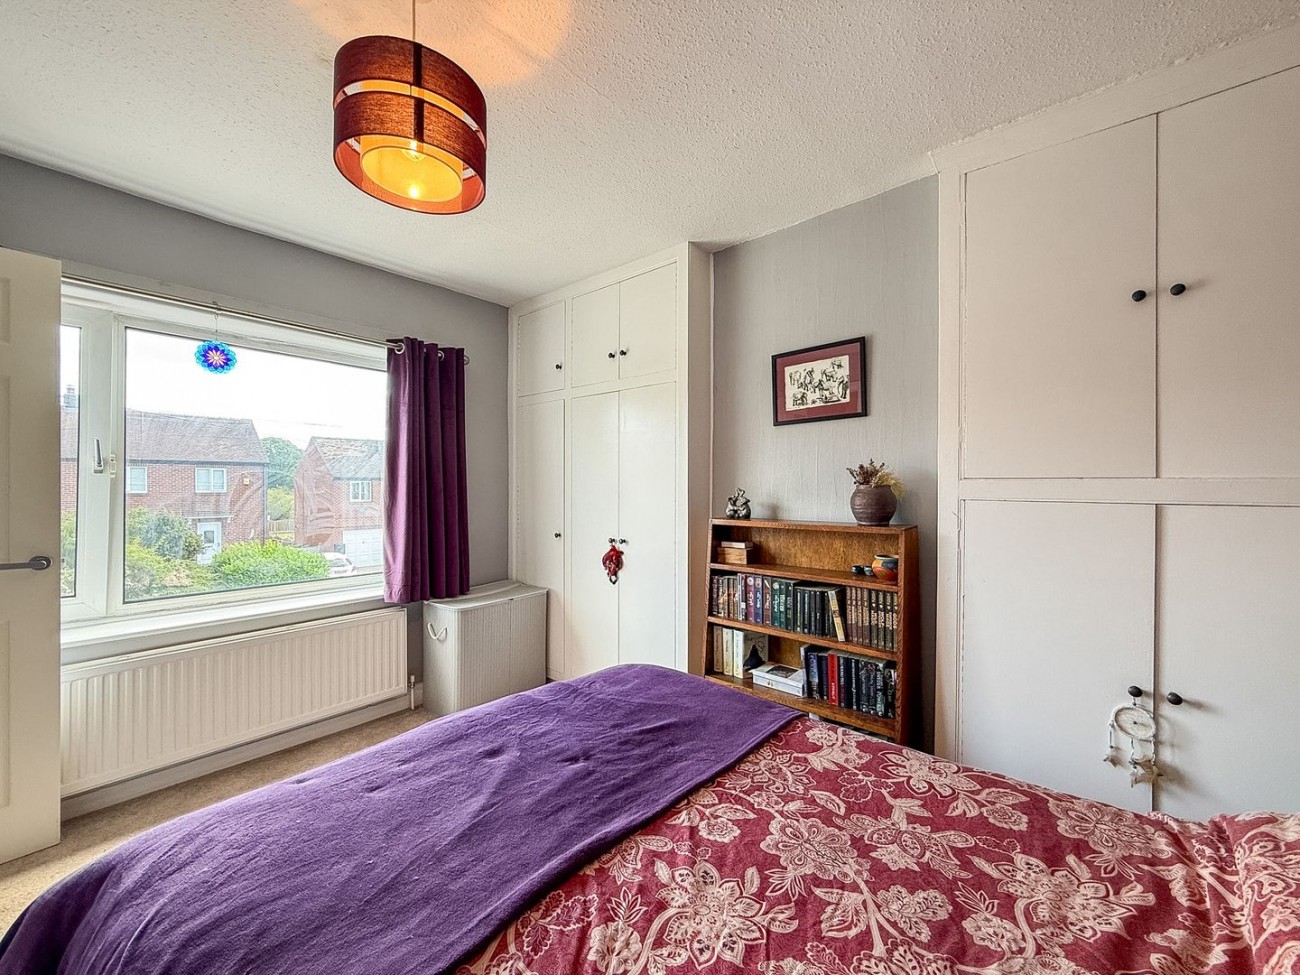
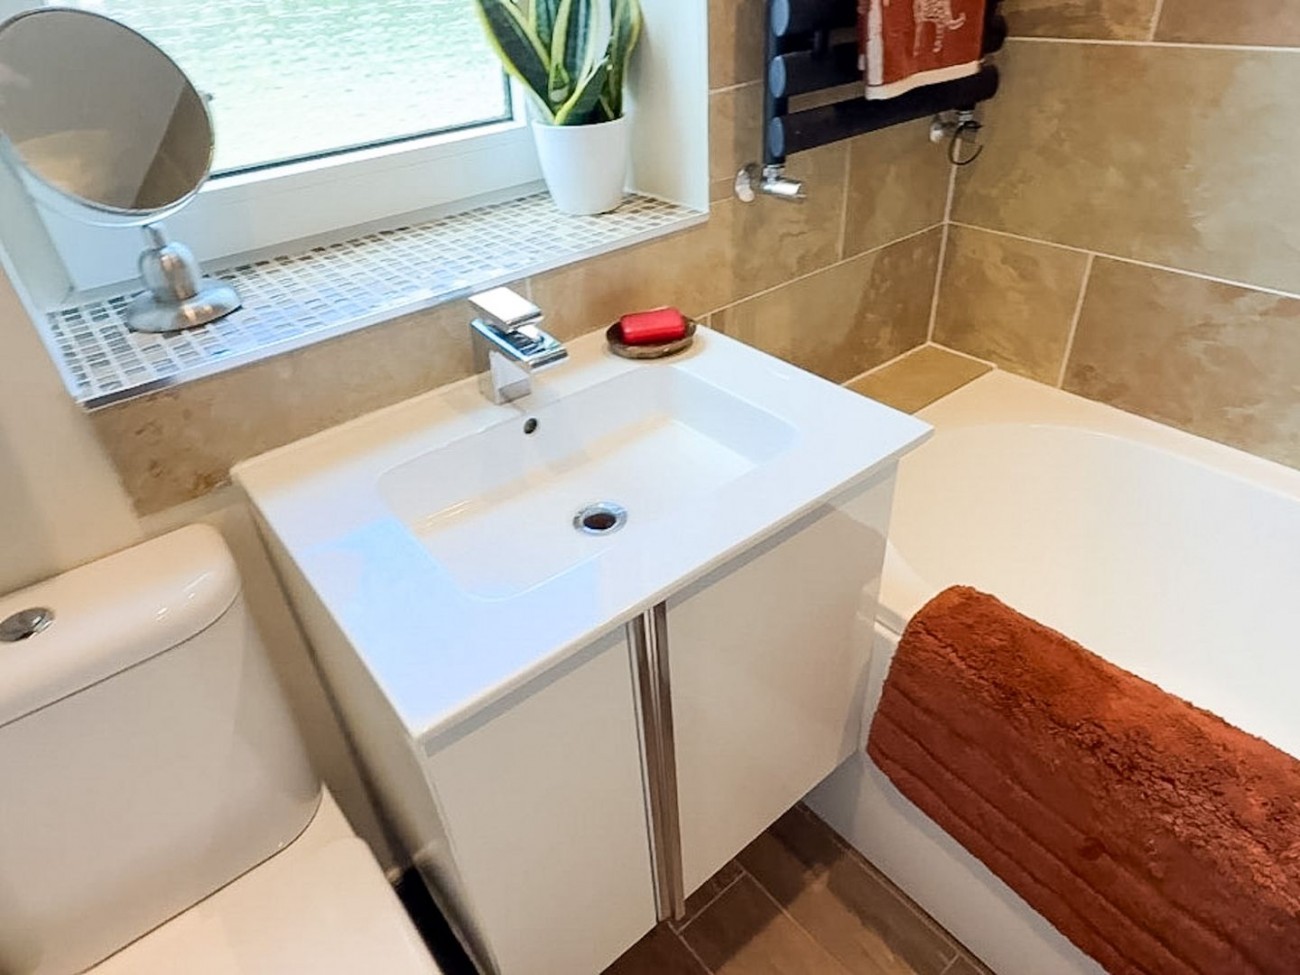
On the first floor, you will find two double bedrooms alongside a modern bathroom.
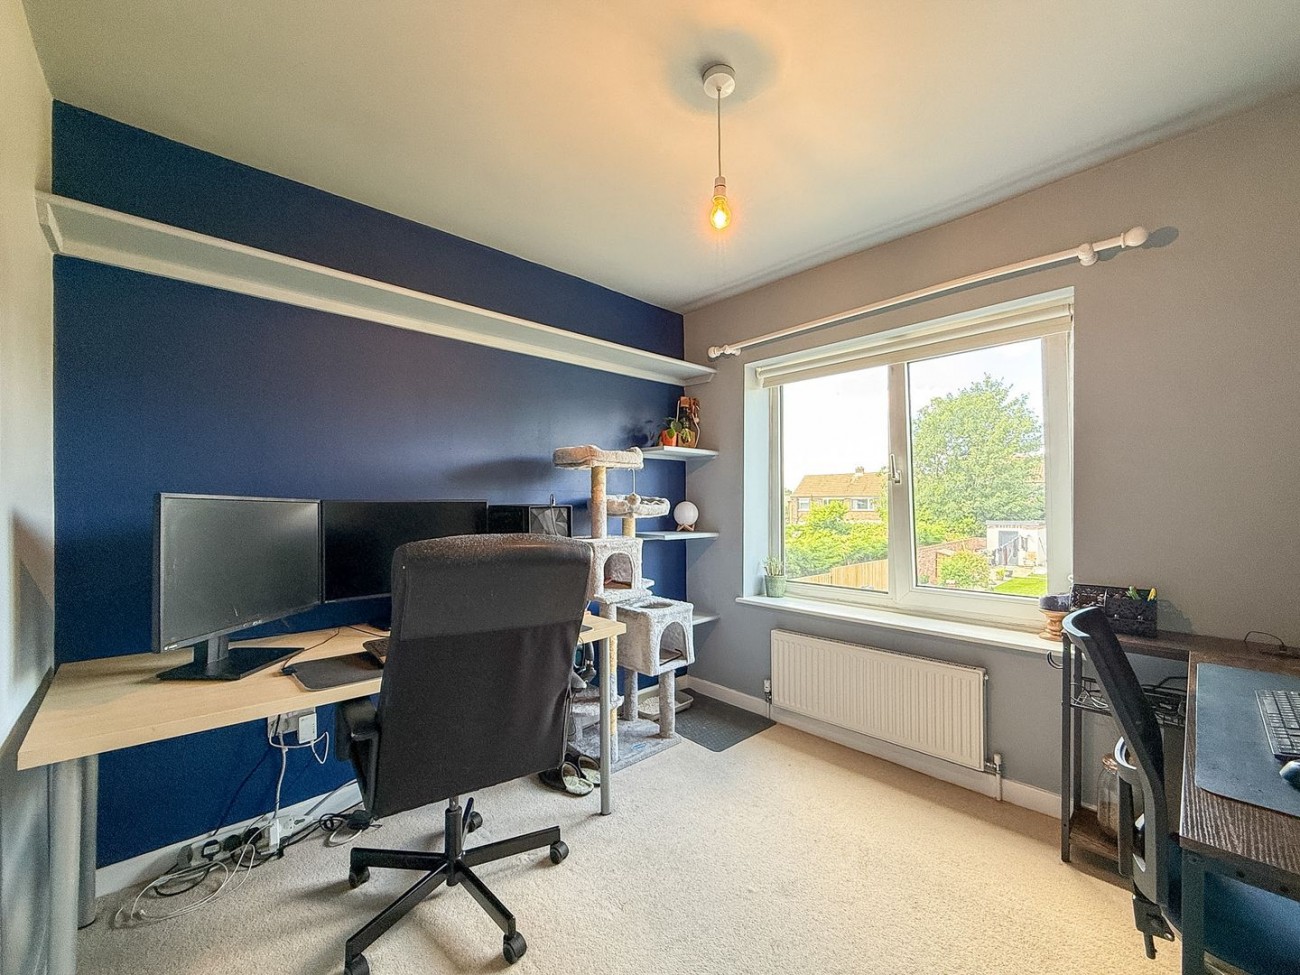
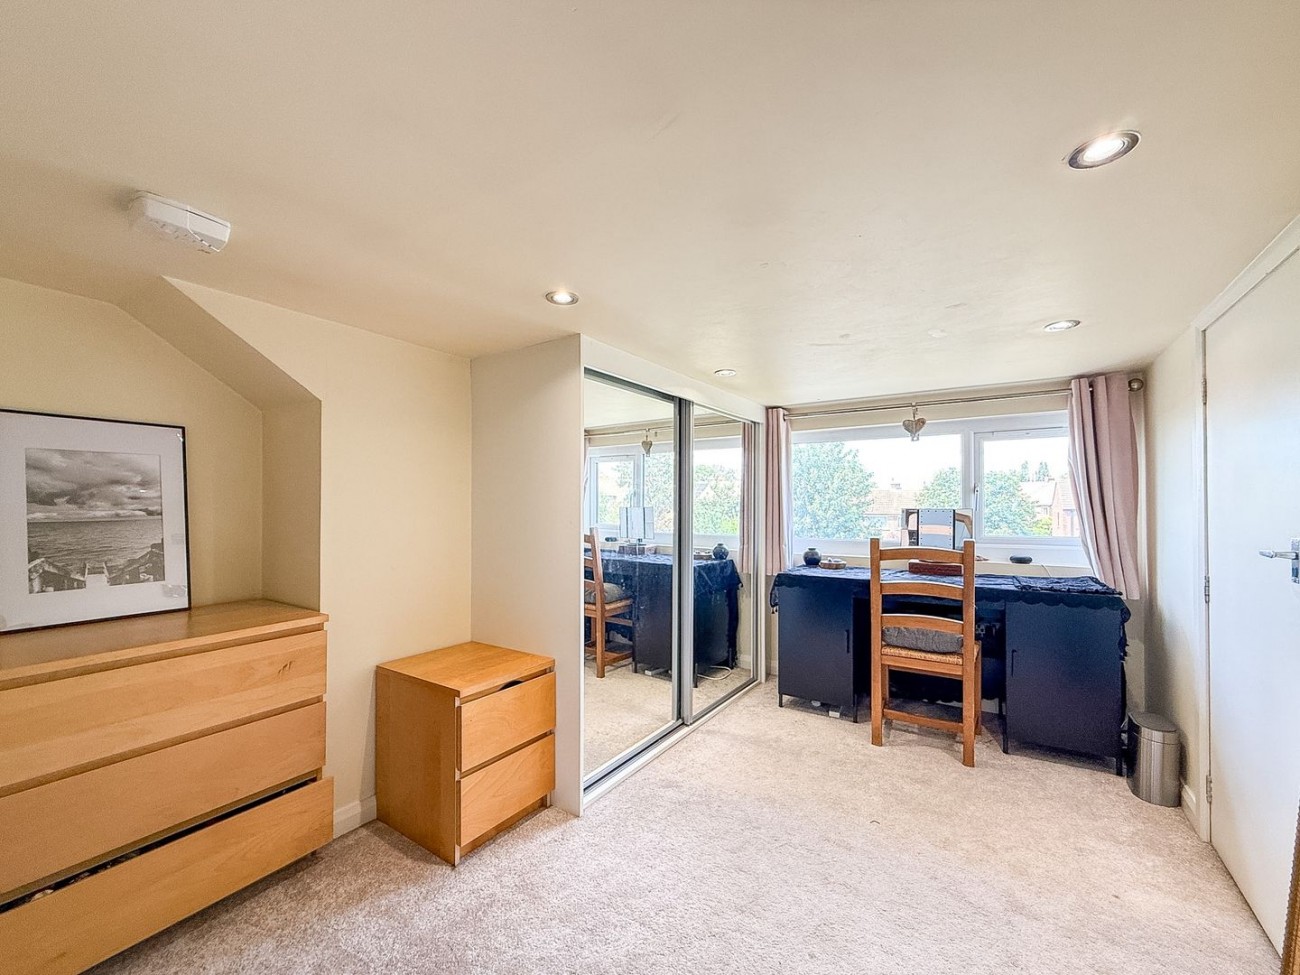
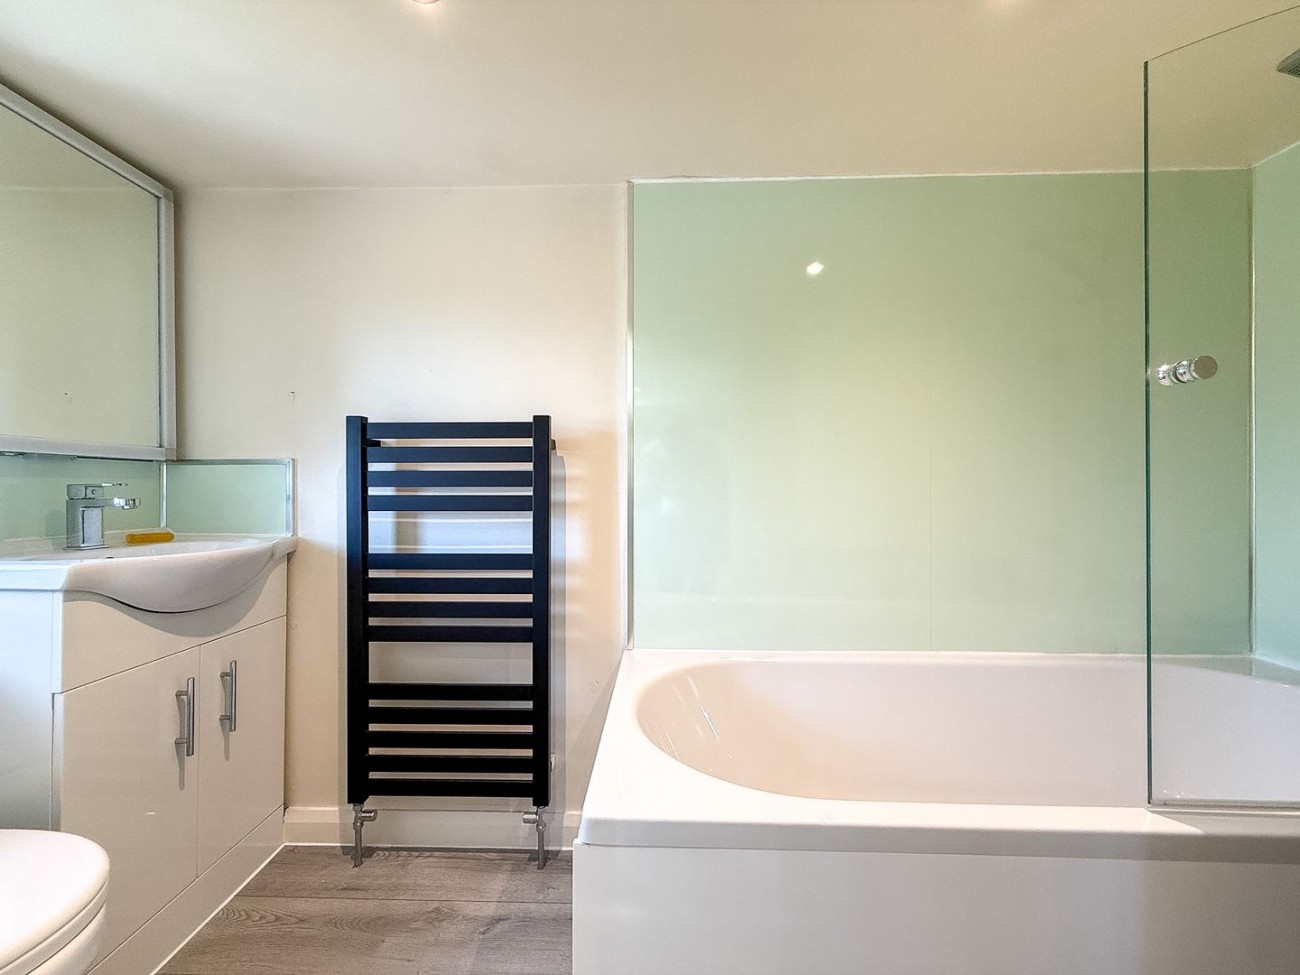
The second floor reveals a dormer bedroom which serves as a versatile third bedroom and has views over the long rear garden, complete with its own en-suite bathroom. It's not for the taller ones amongst us, but makes for a good bedroom or even a home office with fitted storage.
The property has a gas central heating system and double glazing.
Outside, the rear garden stretches extensively with a long lawn, perfect for outdoor activities, gardening, or simply enjoying the surroundings. A large garden building provides excellent space to use as a summer house with a storage area behind, enhancing the garden's appeal. At the front, the property offers off-road parking for two cars.
To explore this property further, please view our immersive 360° Virtual Reality Tour and video available exclusively on Belong's website.
We know you'll want to make some enhancements, but we also know that this property is certainly worthy of a personal inspection.
Viewings are strictly by appointment with our Honley office.
The essentials: Mains services are available. The property is Freehold. The house is not suited to disabled living. Buyers to check their own mobile signal at a viewing - there are a variety of broadband providers in the area. Council Tax band is B.
Media Tours
On the ever popular Rowley Lane, with local scenic walks and village amenities nearby, a three bedroom mid through terraced house with off road parking and a very large laned garden.
Situated on the ever-popular Rowley Lane in Lepton, this three-bedroom mid-terraced house boasts more than one would first imagine.
Off road parking, a large garden, large timber garden building, three bedrooms, and two bathrooms.
A popular semi rural area, Lepton is a sought-after village that is well-connected for commuting and for local families. Residents benefit from access to highly regarded local schooling for younger children and fall within the catchment area for King James Secondary School.
For those needing swift travel links, the property is well positioned near both the M62 and M1 motorway networks, making it an excellent choice for business travellers. Additionally, nature enthusiasts will appreciate the nearby scenic walks and local amenities the village provides, creating a wonderful balance of semi-rural charm and modern convenience.
Upon entering the property, you are welcomed into a lounge with bay window, perfect for relaxing evenings or entertaining guests. The lounge flows into the dining kitchen where family meals and social gatherings can be enjoyed.
Fitted with storage and workspace, this area is opens onto the rear garden.
On the first floor, you will find two double bedrooms alongside a modern bathroom.
The second floor reveals a dormer bedroom which serves as a versatile third bedroom and has views over the long rear garden, complete with its own en-suite bathroom. It's not for the taller ones amongst us, but makes for a good bedroom or even a home office with fitted storage.
The property has a gas central heating system and double glazing.
Outside, the rear garden stretches extensively with a long lawn, perfect for outdoor activities, gardening, or simply enjoying the surroundings. A large garden building provides excellent space to use as a summer house with a storage area behind, enhancing the garden's appeal. At the front, the property offers off-road parking for two cars.
To explore this property further, please view our immersive 360° Virtual Reality Tour and video available exclusively on Belong's website.
We know you'll want to make some enhancements, but we also know that this property is certainly worthy of a personal inspection.
Viewings are strictly by appointment with our Honley office.
The essentials: Mains services are available. The property is Freehold. The house is not suited to disabled living. Buyers to check their own mobile signal at a viewing - there are a variety of broadband providers in the area. Council Tax band is B.
Location
Floorplan & EPC's
Key Information<< /h2>
-
Tenure: Freehold
-
Council Tax Band: B
-
Electricity: MainsSupply
-
Mains Water: MainsSupply
-
Sewerage: MainsSupply
-
Heating: GasCentral
-
Parking Spaces: 2
-
Garden: Yes
-
All Others: Ask Agent
Tenure: Freehold
Council Tax Band: B
Electricity: MainsSupply
Mains Water: MainsSupply
Sewerage: MainsSupply
Heating: GasCentral
Parking Spaces: 2
Garden: Yes
All Others: Ask Agent
For further details on this property please call our office
01484
444 567

Find out how local schools are performing
Enter a postcode to discover the latest OFSTED results and the intake acceptance areas.*
*Information supplied by local authorities.